


Property Detail
Description
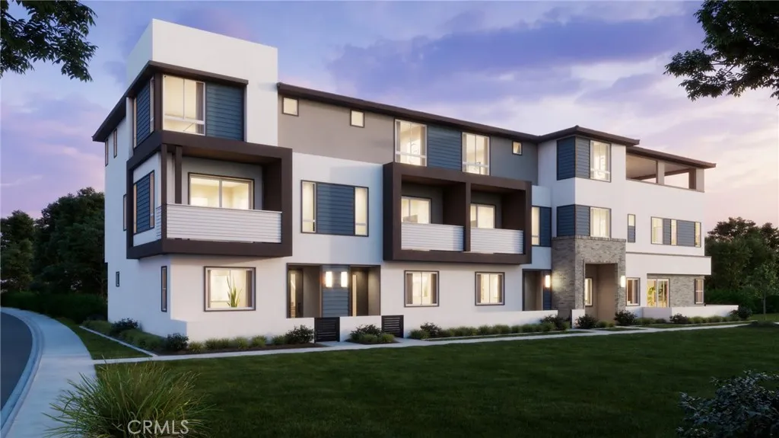
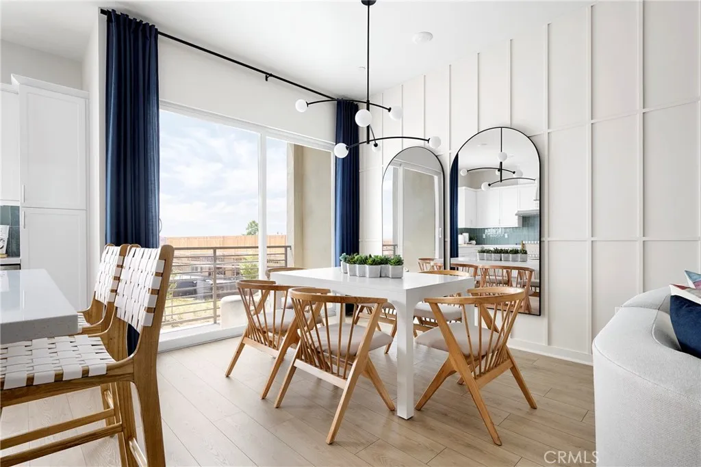
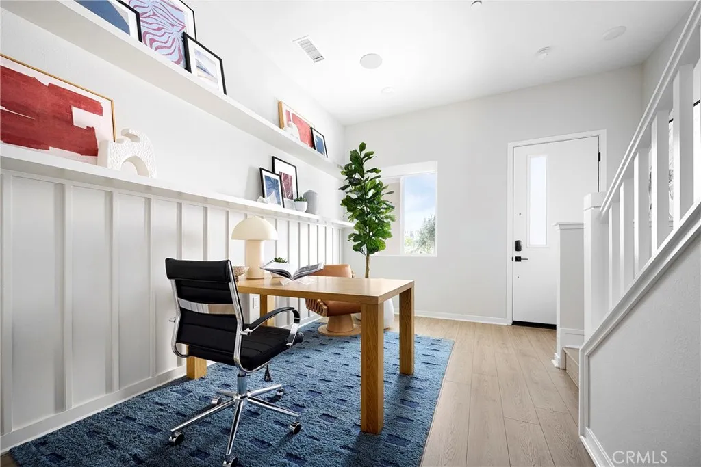
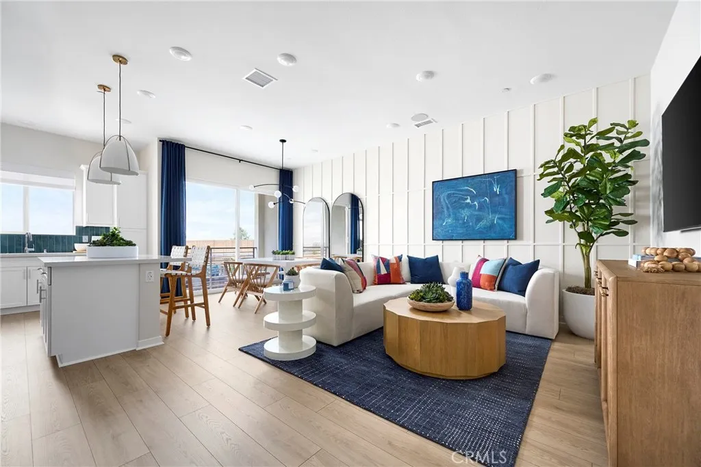
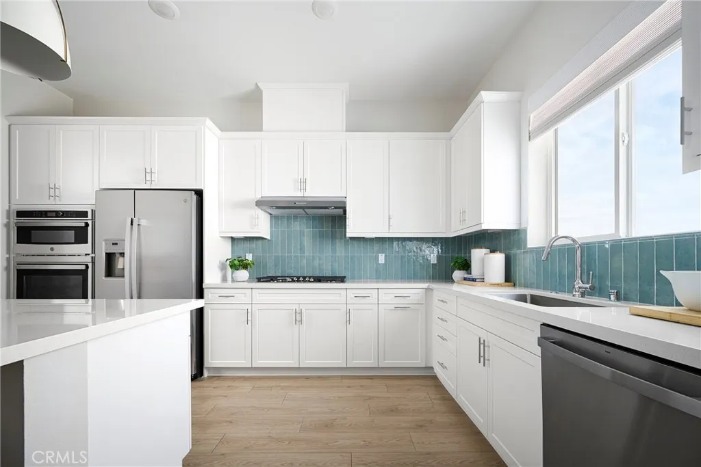
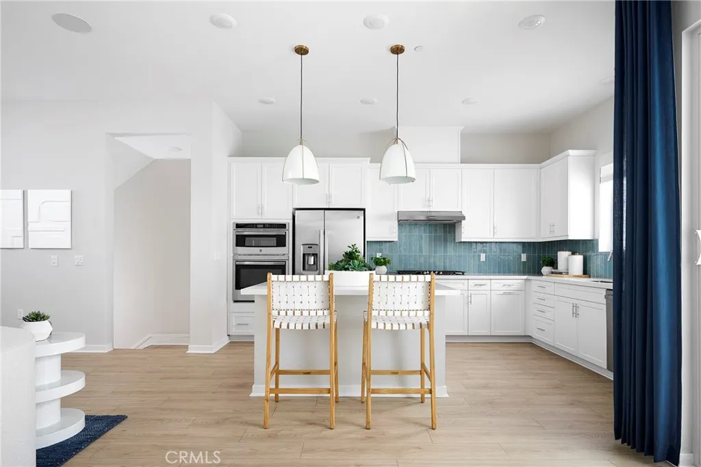
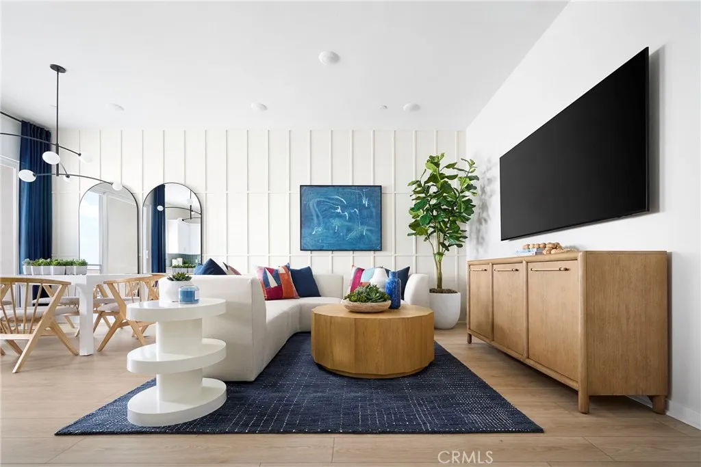
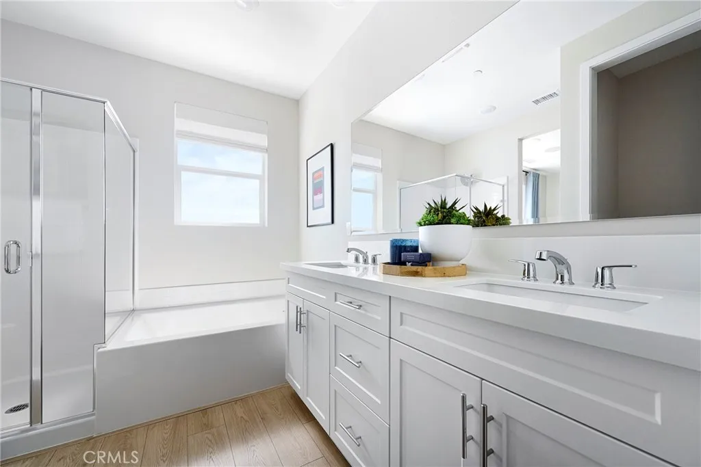
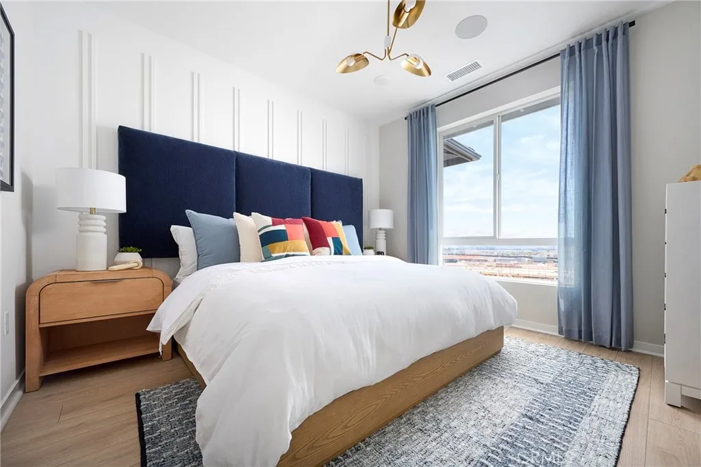
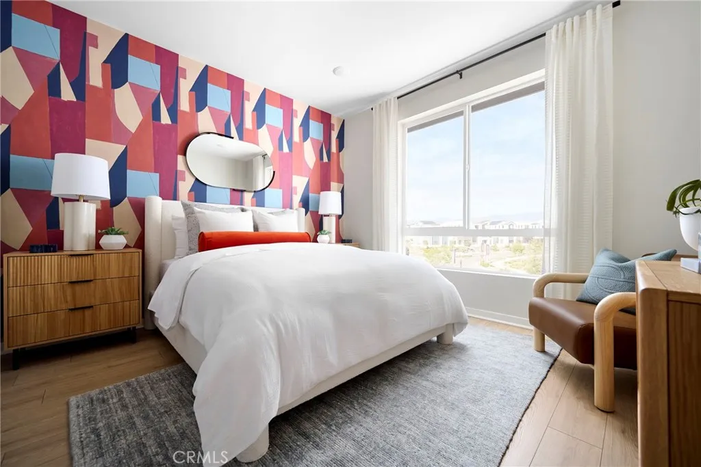
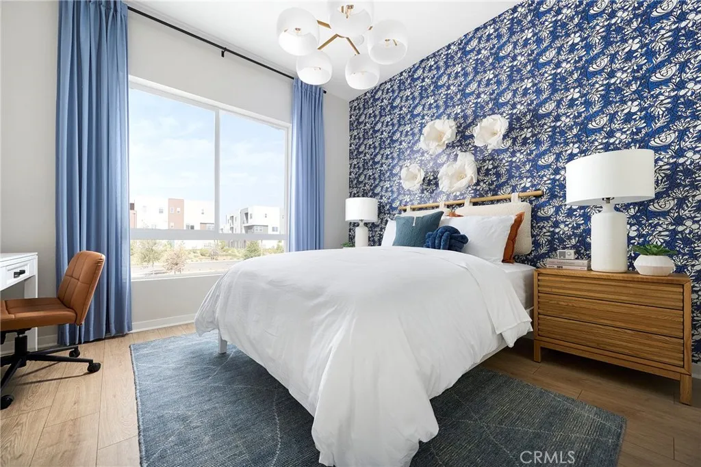
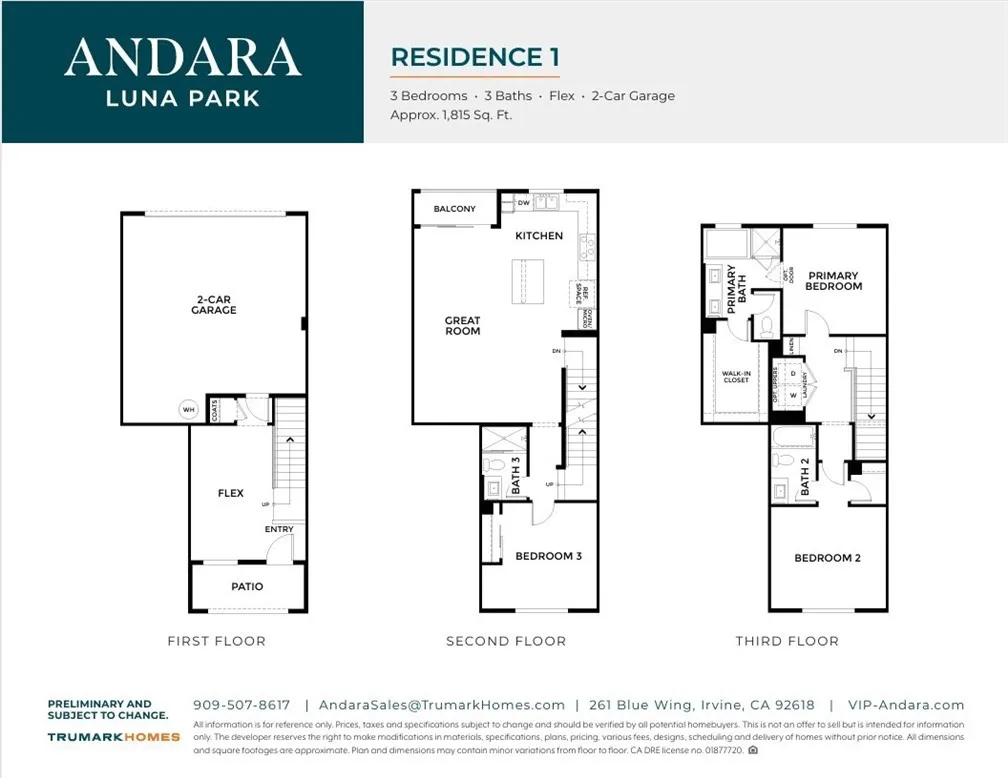
Modern three-story townhome offering 3 bedrooms, 3 full baths, and approximately 1,815 sq. ft. of thoughtfully designed living space. Plan 1 features a flexible first-floor bonus room, an open-concept main living level with spacious great room and private balcony, and a top-floor primary suite for added privacy. Highlights include 10 ceilings, smart home technology, designer finishes, energy-efficient construction, and a 2-car attached garagedelivering both functionality and style in a highly desirable Irvine location. **Photos shown are of the model home for this floor plan. Actual finishes, features, and landscaping may vary.
Map Location
Listing provided courtesy of Diana Maldonado of Trumark Construction Services Inc. Last updated . Listing information © 2026 PACIFICSOTHEBYSFULLSANDICORCOMBINED.

Marlene Kindt
CA DRE #02087349
Brokerage DRE#
7979 Ivanhoe Avenue, Suite 350La Jolla, CA 92037
Get Directions
Marlene's Phone: 858.757.7710
Brokerage Phone: 858.457.9400
Inquire Now


License: CA DRE #02087349
Brokerage: DRE #01932411
7979 Ivanhoe Avenue, Suite 350 La Jolla, CA 92037
This information is deemed reliable but not guaranteed. You should rely on this information only to decide whether or not to further investigate a particular property. BEFORE MAKING ANY OTHER DECISION, YOU SHOULD PERSONALLY INVESTIGATE THE FACTS (e.g. square footage and lot size) with the assistance of an appropriate professional. You may use this information only to identify properties you may be interested in investigating further. All uses except for personal, noncommercial use in accordance with the foregoing purpose are prohibited. Redistribution or copying of this information, any photographs or video tours is strictly prohibited. This information is derived from the Internet Data Exchange (IDX) service provided by San Diego MLS. Displayed property listings may be held by a brokerage firm other than the broker and/or agent responsible for this display. The information and any photographs and video tours and the compilation from which they are derived is protected by copyright. Compilation © 2026 San Diego MLS.
© 2026 Marlene Kindt - All rights Reserved. Privacy Policy | Sitemap
Powered by: 