


Property Detail
Description
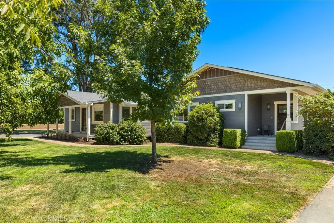
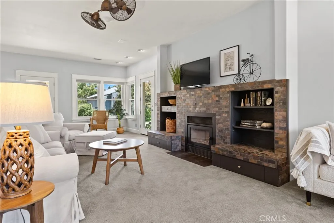
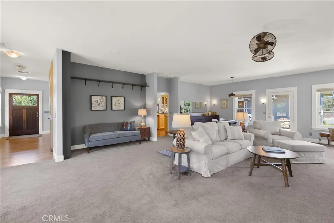
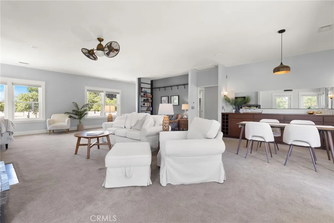
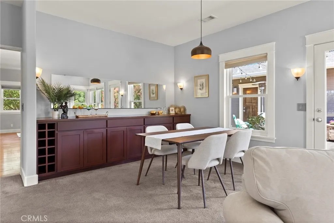
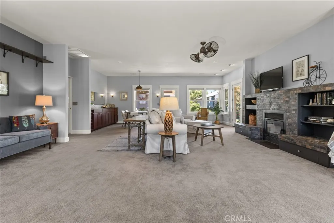
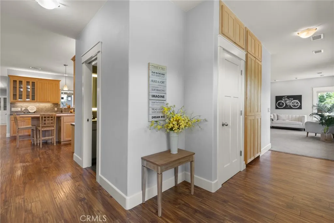
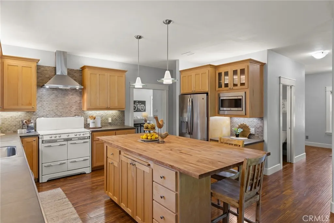
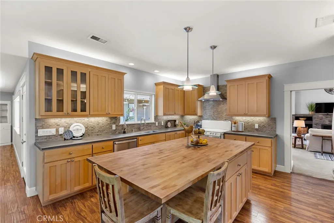
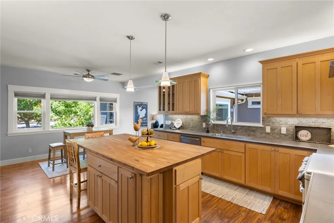
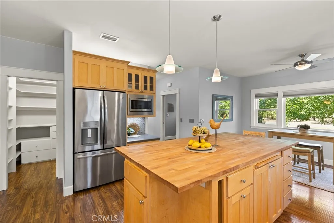
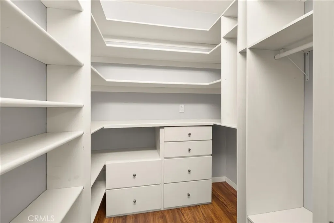
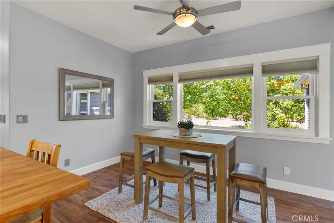
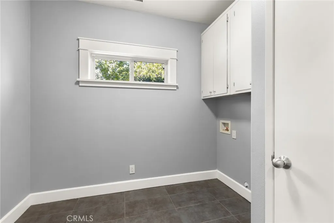
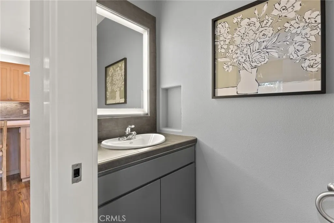
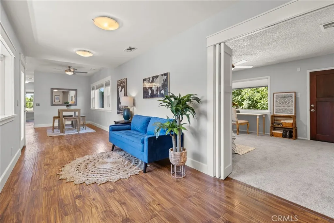
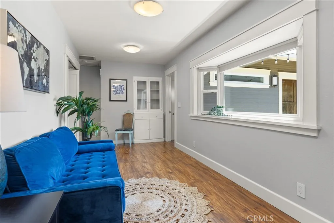
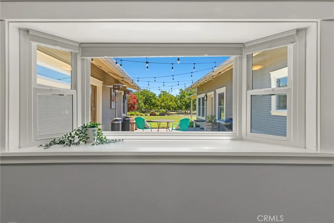
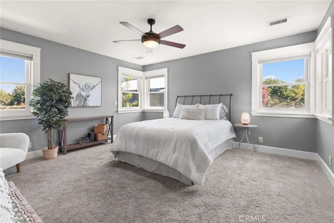
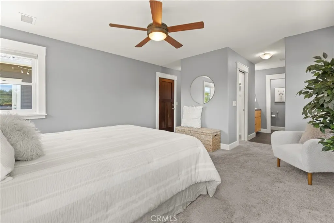
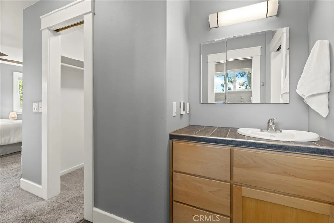
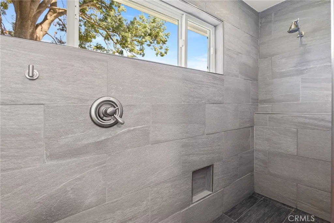
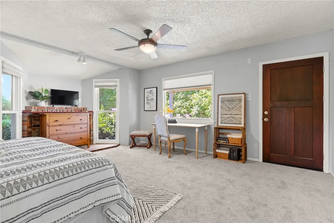
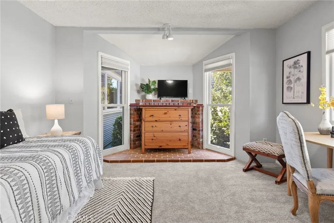
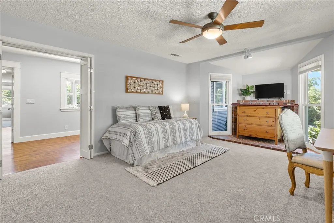
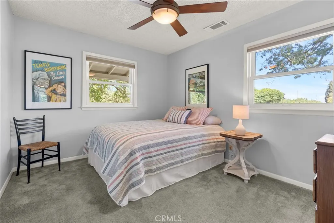
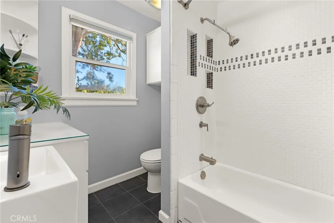
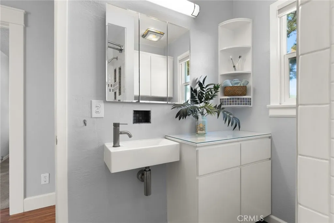
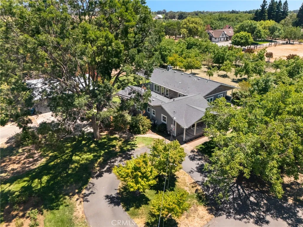
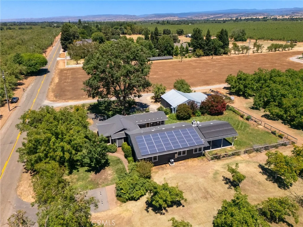
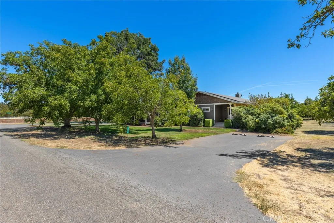
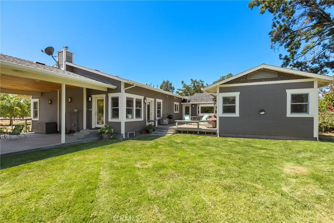
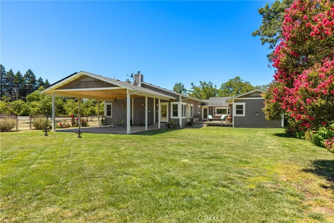
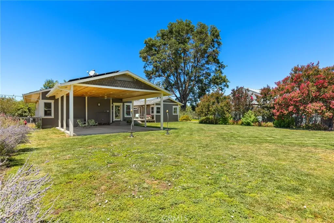
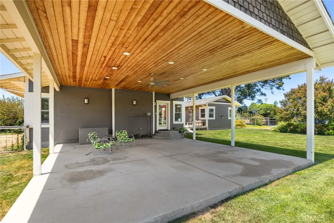
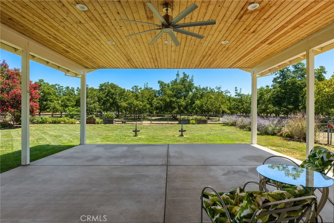
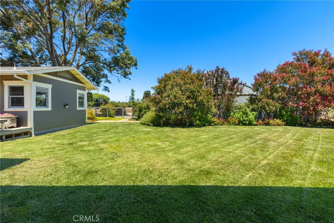
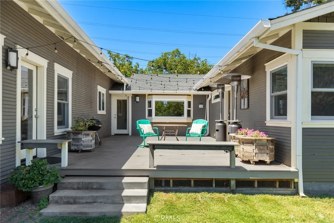
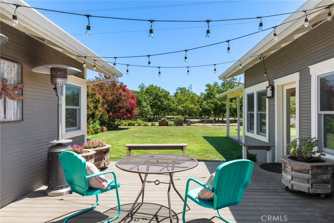
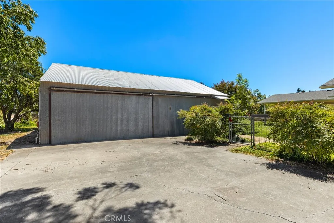
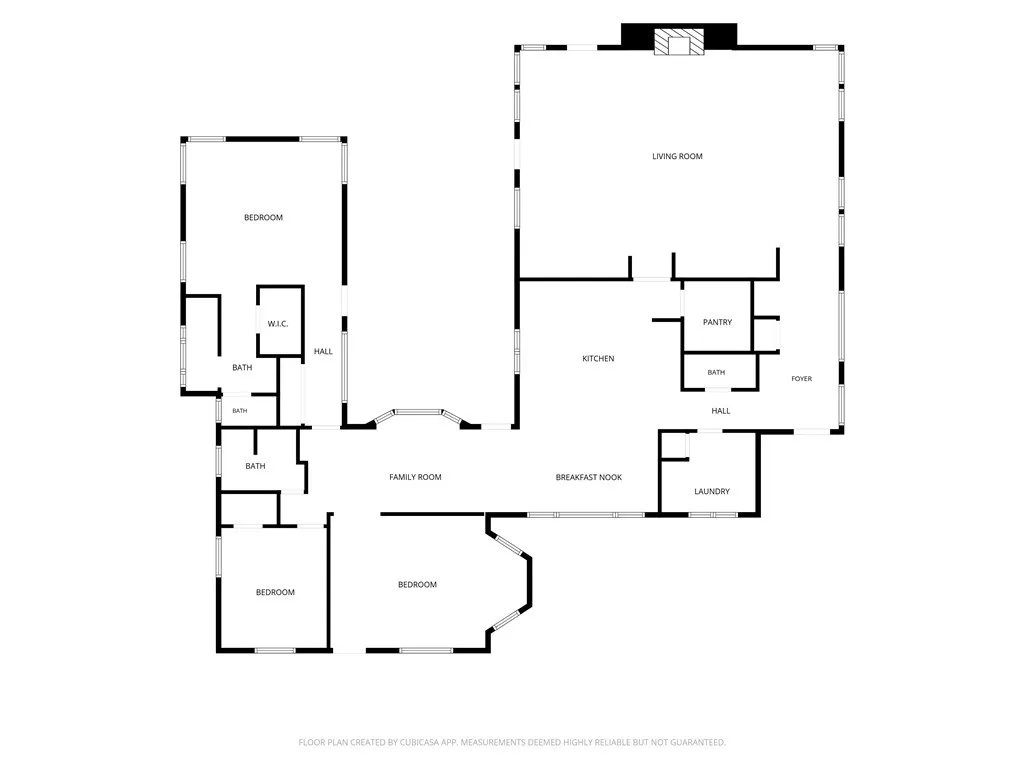
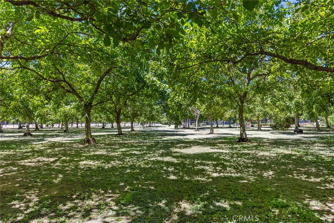
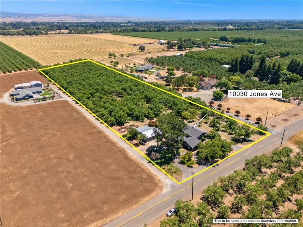
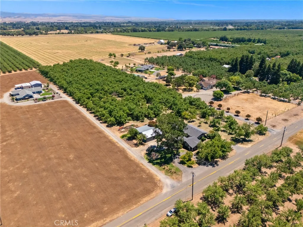
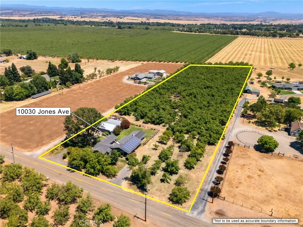
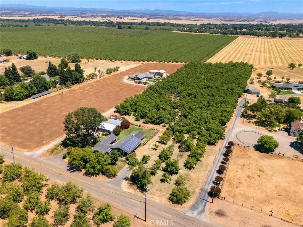
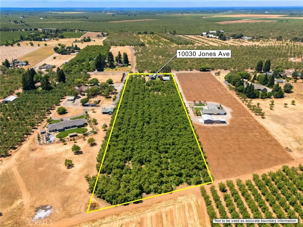
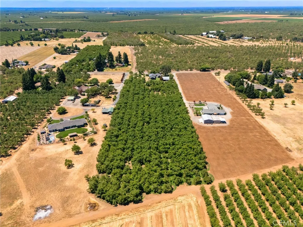
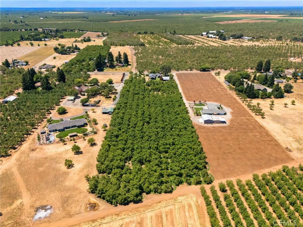
This exceptional home blends a 1940s orchard supervisors cottage with a 2013 renovation/expansion, resulting in an interesting, well-built house with significant outdoor patio and deck square footage, flexible living space, a large and well-equipped kitchen at its heart, 30 windows that bring in tons of natural light, surrounded by 5 acres of organic walnut orchard, all on 6.34 acres of land. The property offers fully owned 54-panel solar, a 30 x 40 powered shop/barn, and electric car charging station. The kitchen is spacious, with passages and counter space designed to accommodate many people working at once. It includes a retro OKeefe & Merritt gas range, refrigerator, dishwasher, custom built maple cabinetry, pull-out drawers, direct and indirect lighting, island with cabinetry and space for seating, convection oven/microwave, and spacious walk-in pantry. The kitchen area has space for a freestanding dry bar and sofa for family and friends who always end up in the kitchen. The 30x20 living room invites daily living and entertaining, with double pocket doors connecting the kitchen and multiple seating zones, including a recessed seating area, windows designed for corner seating, and a center area around the fireplace with built in seating. In one corner, a sideboard designed to store linen and tableware includes a 5 foot deep pull-out drawer for table leaf storage that easily supports dining for up to 18 people. The primary bedroom opens to the deck, includes his-and-her closets, heated bathroom floor, and a large walk-in shower. The original cottage rooms include the 2nd
Map Location
Listing provided courtesy of Effie Khaki of Century 21 Select Real Estate, Inc.. Last updated . Listing information © 2026 PACIFICSOTHEBYSFULLSANDICORCOMBINED.

Marlene Kindt
CA DRE #02087349
Brokerage DRE#
7979 Ivanhoe Avenue, Suite 350La Jolla, CA 92037
Get Directions
Marlene's Phone: 858.757.7710
Brokerage Phone: 858.457.9400
Inquire Now


License: CA DRE #02087349
Brokerage: DRE #01932411
7979 Ivanhoe Avenue, Suite 350 La Jolla, CA 92037
This information is deemed reliable but not guaranteed. You should rely on this information only to decide whether or not to further investigate a particular property. BEFORE MAKING ANY OTHER DECISION, YOU SHOULD PERSONALLY INVESTIGATE THE FACTS (e.g. square footage and lot size) with the assistance of an appropriate professional. You may use this information only to identify properties you may be interested in investigating further. All uses except for personal, noncommercial use in accordance with the foregoing purpose are prohibited. Redistribution or copying of this information, any photographs or video tours is strictly prohibited. This information is derived from the Internet Data Exchange (IDX) service provided by San Diego MLS. Displayed property listings may be held by a brokerage firm other than the broker and/or agent responsible for this display. The information and any photographs and video tours and the compilation from which they are derived is protected by copyright. Compilation © 2026 San Diego MLS.
© 2026 Marlene Kindt - All rights Reserved. Privacy Policy | Sitemap
Powered by: 