


Property Detail
Description
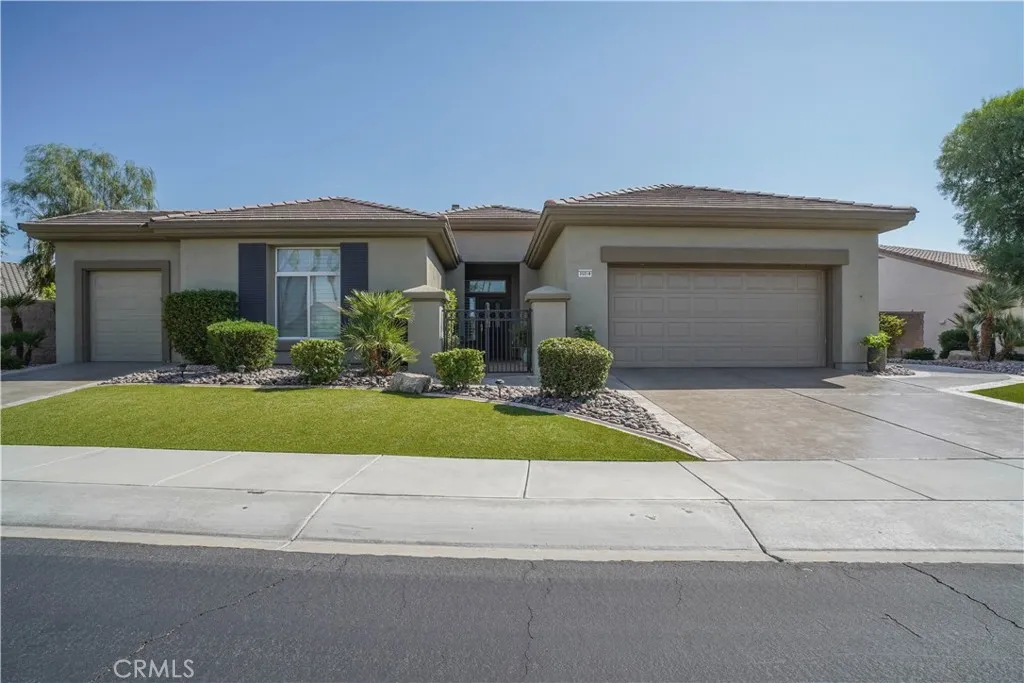
Experience the best of resort-style retirement living in this beautifully expanded Victoria model, ideally situated on an oversized lot. The spacious north-facing private backyard features an expansive patio with an outdoor BBQ and sparkling pebble tech pool/spa with 'cool decking' around the pool. The generous side yard provides endless possibilities for gardening, maintaining the several citrus trees or creating your own peaceful outdoor retreat. From the moment you arrive, the home's outstanding curb appeal is evident with the meticulously maintained synthetic turf lawn/landscaping. Inside, the beautiful 20 inch offsest tile flooring is throughout the main living areas, with carpeting in bedrooms and office/den. Plantation shutters, upgraded baseboards, and quality finishes create an elegant, yet welcoming atmosphere. The great room features a custom built-in media center and beautiful tile-accented fireplace, making it the ideal gathering place for family and friends. The kitchen is both stylish and functional, offering slab granite countertops with bullnose edges, an extended breakfast bar with pendant lighting, stainless steel appliances, double ovens and a sunny breakfast nook perfect for casual dining. Just off the entry, French doors lead to a private office/den complete with custom built-in desk and cabinetry, providing an ideal space for hobbies, reading or a home office. The expansive primary suite features a bay window with sliding door access to the patio and an oversized walk-in closet with custom organizers. The en-suite bath has granite countertops, dual va
Map Location
Listing provided courtesy of Pamela Garvin of Cornerstone Realty Group. Last updated . Listing information © 2026 PACIFICSOTHEBYSFULLSANDICORCOMBINED.

Marlene Kindt
CA DRE #02087349
Brokerage DRE#
7979 Ivanhoe Avenue, Suite 350La Jolla, CA 92037
Get Directions
Marlene's Phone: 858.757.7710
Brokerage Phone: 858.457.9400
Inquire Now


License: CA DRE #02087349
Brokerage: DRE #01932411
7979 Ivanhoe Avenue, Suite 350 La Jolla, CA 92037
This information is deemed reliable but not guaranteed. You should rely on this information only to decide whether or not to further investigate a particular property. BEFORE MAKING ANY OTHER DECISION, YOU SHOULD PERSONALLY INVESTIGATE THE FACTS (e.g. square footage and lot size) with the assistance of an appropriate professional. You may use this information only to identify properties you may be interested in investigating further. All uses except for personal, noncommercial use in accordance with the foregoing purpose are prohibited. Redistribution or copying of this information, any photographs or video tours is strictly prohibited. This information is derived from the Internet Data Exchange (IDX) service provided by San Diego MLS. Displayed property listings may be held by a brokerage firm other than the broker and/or agent responsible for this display. The information and any photographs and video tours and the compilation from which they are derived is protected by copyright. Compilation © 2026 San Diego MLS.
© 2026 Marlene Kindt - All rights Reserved. Privacy Policy | Sitemap
Powered by: 