


Property Detail
Description
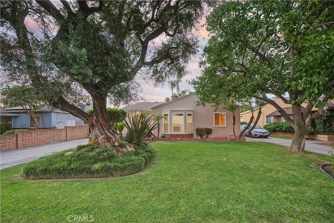
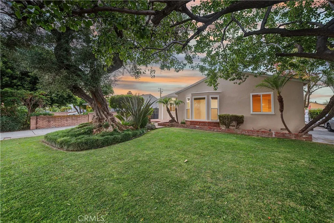
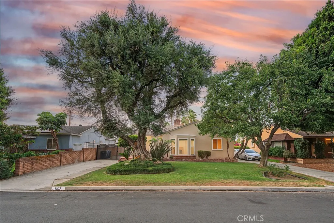
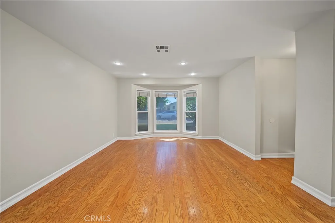
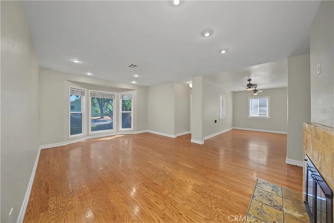
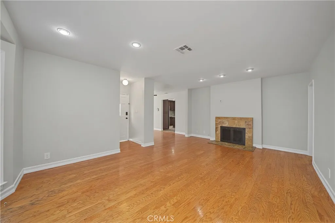
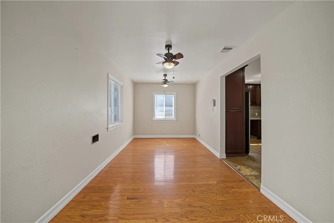
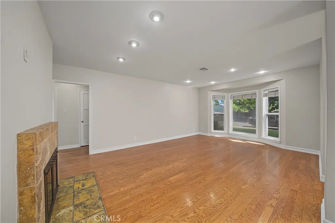
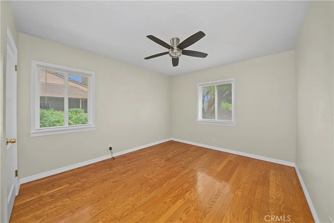
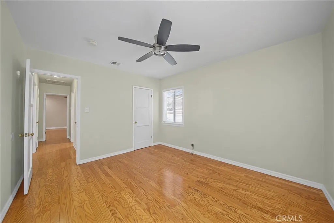
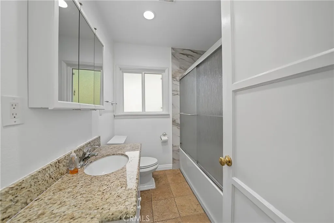
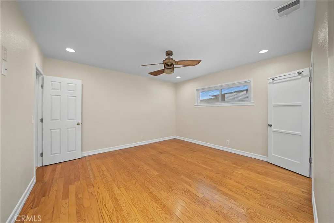
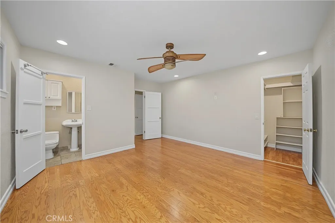
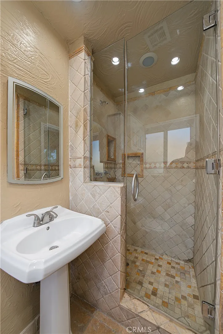
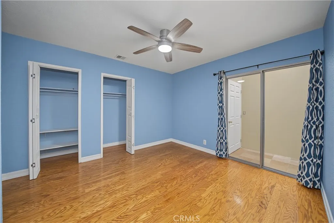
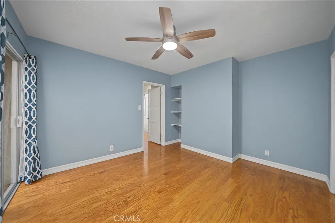
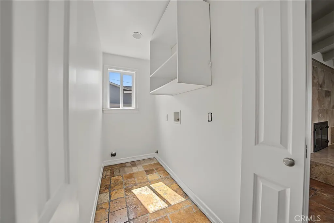
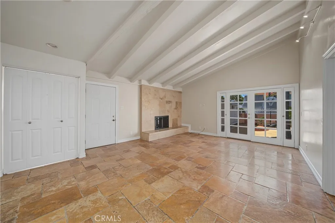
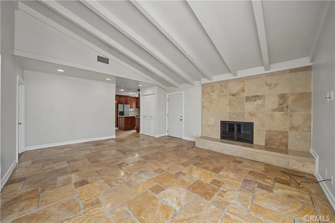
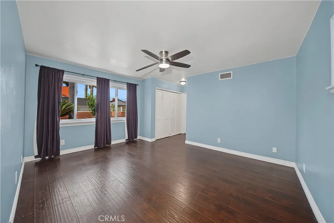
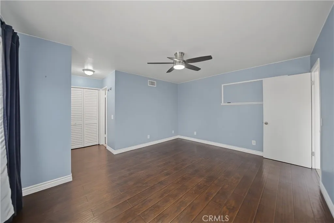
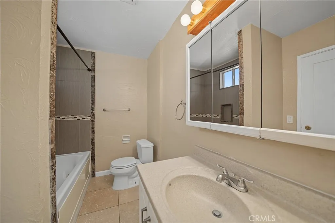
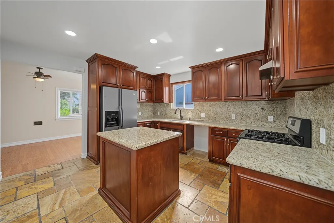
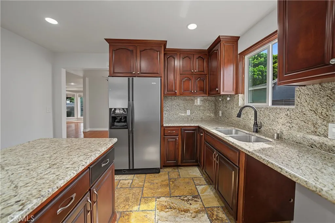
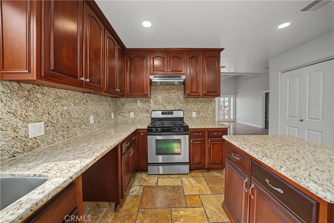
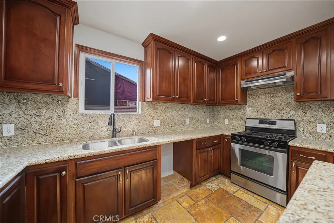
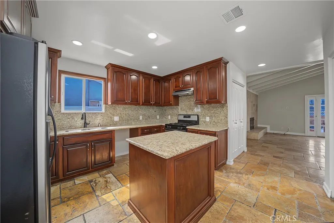
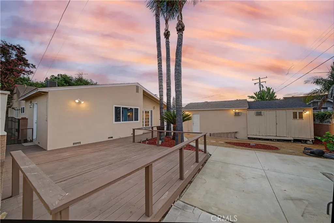
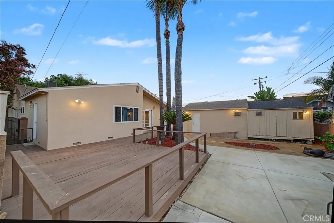
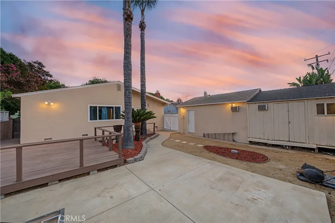
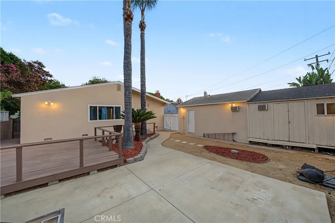
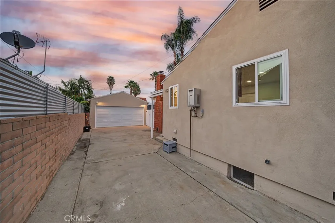
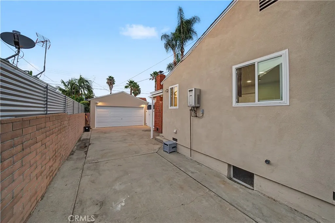
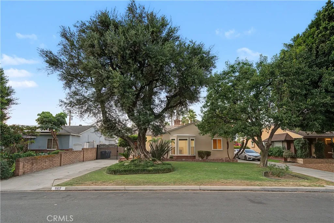
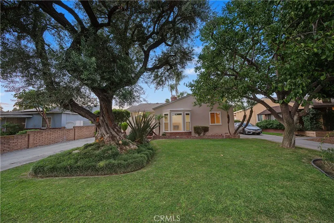
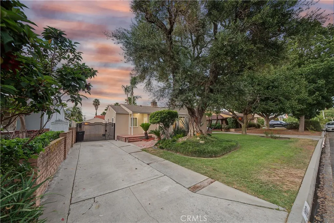
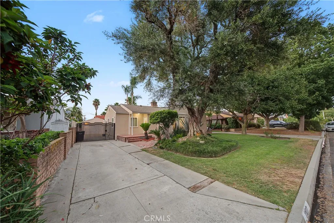
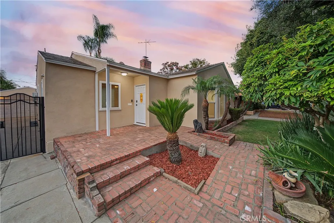
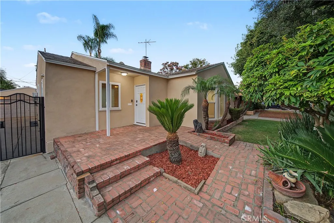
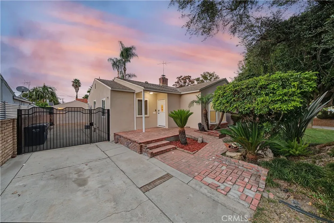
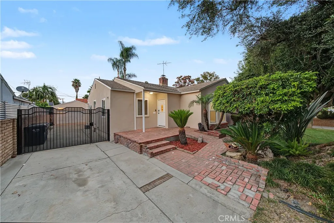
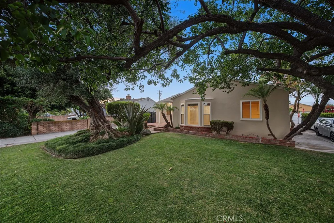
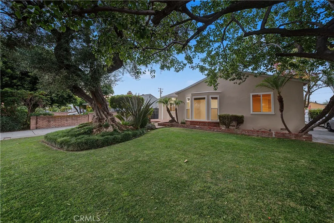
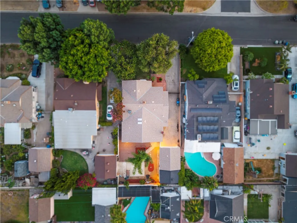
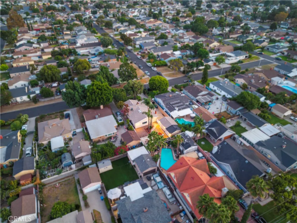
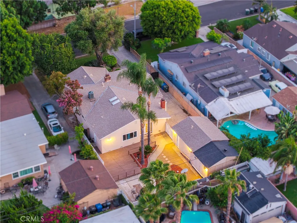
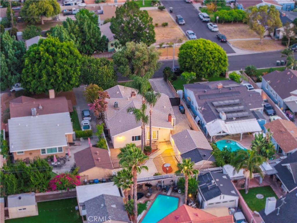
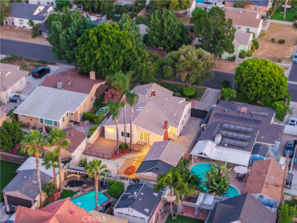
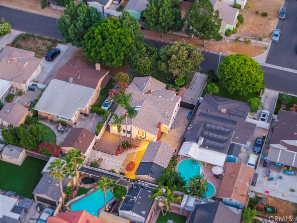
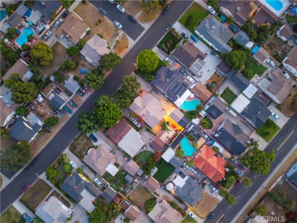
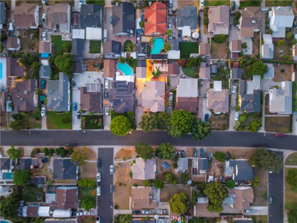
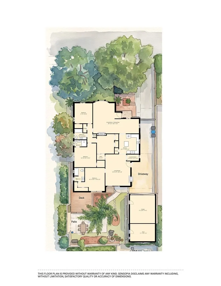
First time on the market in decades! Welcome to this beautifully upgraded single-story home offering approximately 2,105 SqFt on a spacious 7,344 SqFt lot. Featuring 4 bedrooms and 3 bathrooms, this versatile floor plan is ideal for multi-generational living with spacious gathering areas and thoughtful upgrades throughout. The permitted kitchen expansion (2011) features granite countertops, a center island, abundant cabinetry, full-height granite backsplash, under-mounted sink, and durable stone flooring. The spacious family room boasts high ceilings, a beautiful stone fireplace, and French doors leading to the backyard. A skylit atrium fills the home with natural light while providing access to a huge attic with exceptional storage. Major improvements include a new roof on the home and garage (2019), upgraded central HVAC (2012) with newer ducting, updated electrical panel, tankless water heater, copper plumbing throughout most of the home, dual-pane windows, recessed lighting, insulated walls and ceilings, fresh interior and exterior paint, and updated bathrooms with tile finishes and glass shower doors. Two fireplaces, wood and stone flooring, and ceiling fans complete the home. Enjoy beautifully landscaped grounds, a wood deck, concrete patio with electrical hookups, storage shed, and a long gated driveway leading to the detached two-car garage. The finished garage and oversized driveway offer excellent ADU, RV, or boat parking potential (buyer to verify). Conveniently located near Plaza West Covina, Eastland Center, Porto's Bakery, Tokyo Central, Costco, Target, Camero
Map Location
Listing provided courtesy of Mike Chou of K.W. EXECUTIVE. Last updated . Listing information © 2026 PACIFICSOTHEBYSFULLSANDICORCOMBINED.

Marlene Kindt
CA DRE #02087349
Brokerage DRE#
7979 Ivanhoe Avenue, Suite 350La Jolla, CA 92037
Get Directions
Marlene's Phone: 858.757.7710
Brokerage Phone: 858.457.9400
Inquire Now


License: CA DRE #02087349
Brokerage: DRE #01932411
7979 Ivanhoe Avenue, Suite 350 La Jolla, CA 92037
This information is deemed reliable but not guaranteed. You should rely on this information only to decide whether or not to further investigate a particular property. BEFORE MAKING ANY OTHER DECISION, YOU SHOULD PERSONALLY INVESTIGATE THE FACTS (e.g. square footage and lot size) with the assistance of an appropriate professional. You may use this information only to identify properties you may be interested in investigating further. All uses except for personal, noncommercial use in accordance with the foregoing purpose are prohibited. Redistribution or copying of this information, any photographs or video tours is strictly prohibited. This information is derived from the Internet Data Exchange (IDX) service provided by San Diego MLS. Displayed property listings may be held by a brokerage firm other than the broker and/or agent responsible for this display. The information and any photographs and video tours and the compilation from which they are derived is protected by copyright. Compilation © 2026 San Diego MLS.
© 2026 Marlene Kindt - All rights Reserved. Privacy Policy | Sitemap
Powered by: 