


Property Detail
Description
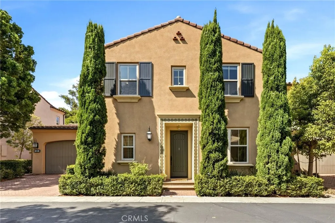
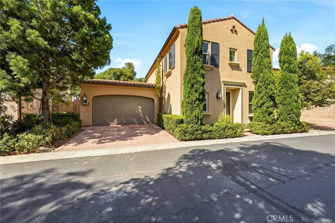
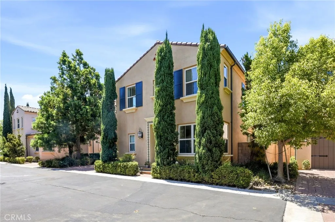
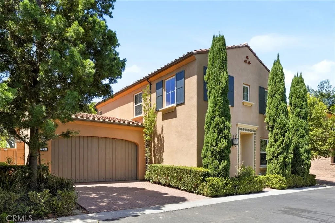
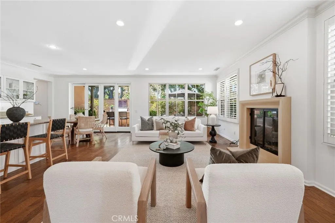
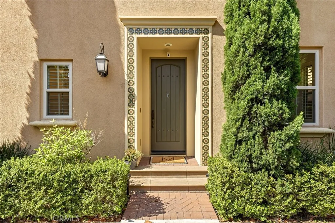
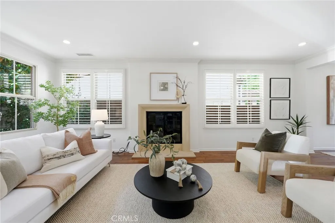
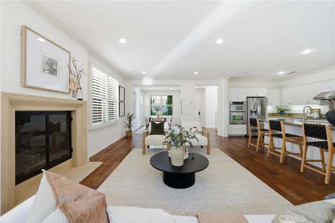
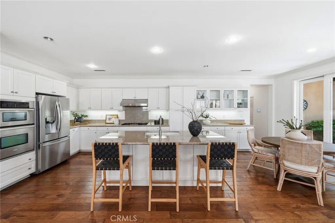
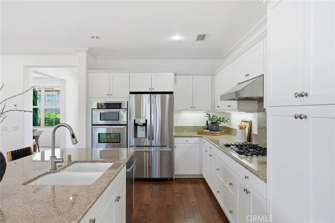
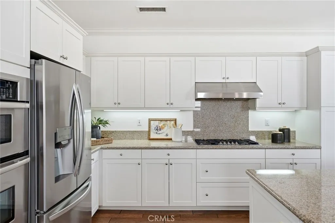
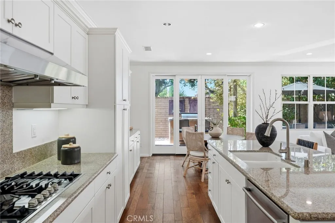
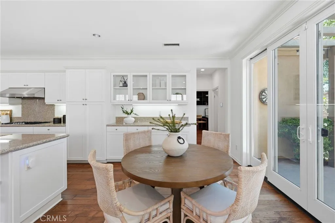
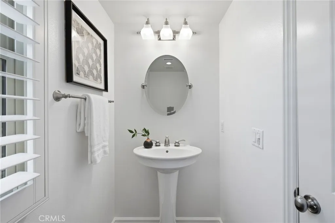
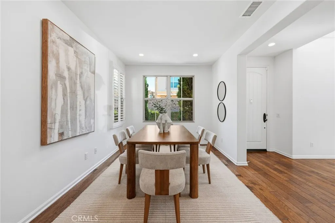
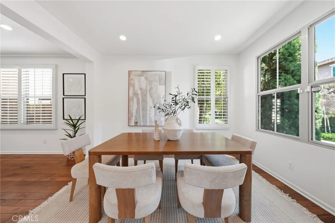
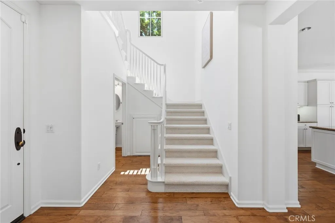
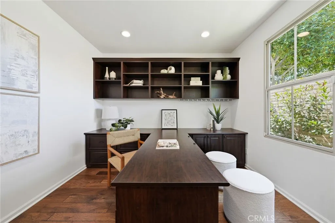
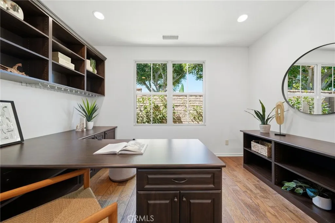
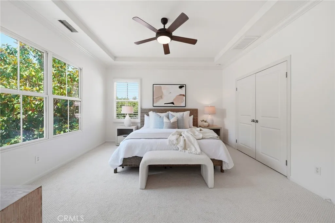
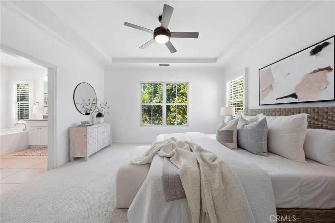
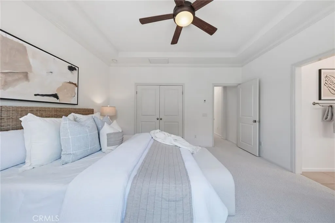
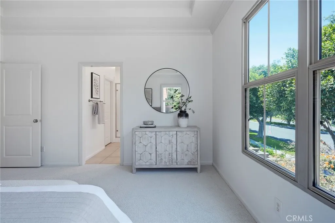
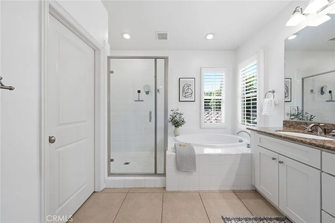
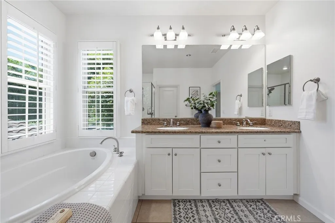
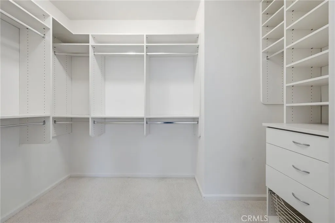
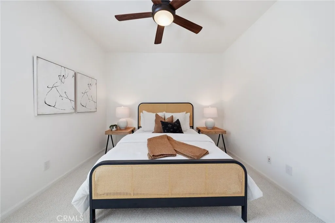
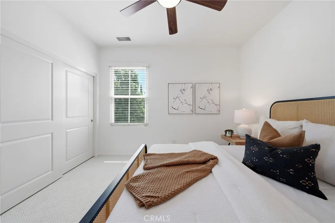
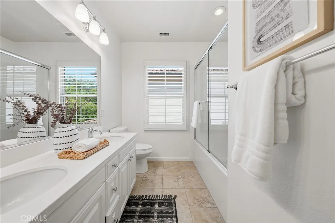
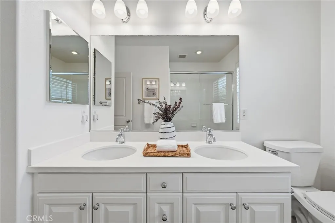
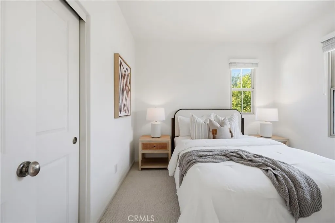
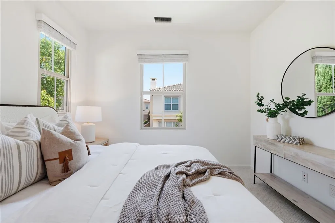
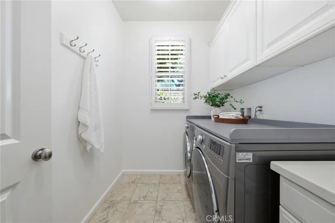
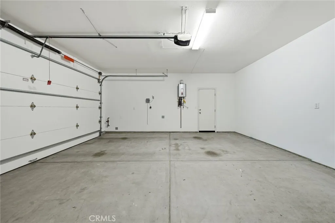
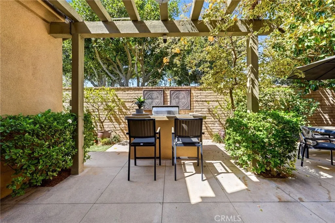
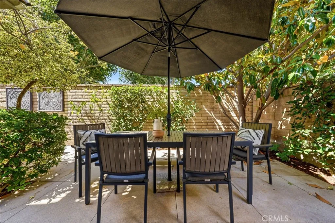
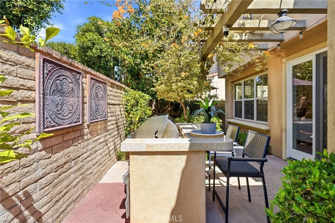
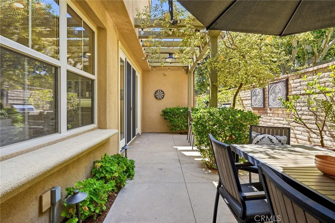
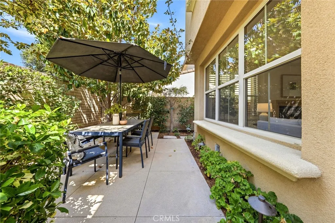
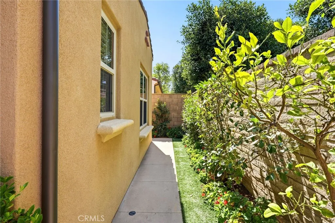
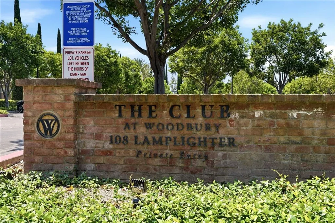
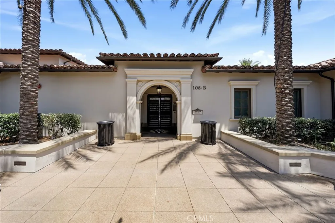
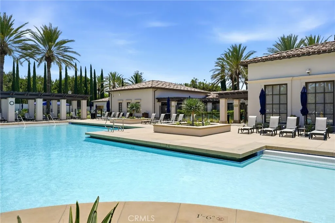
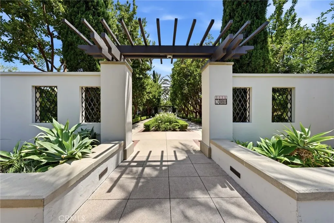
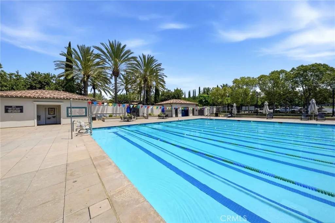
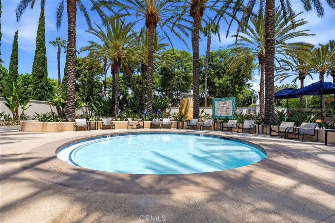
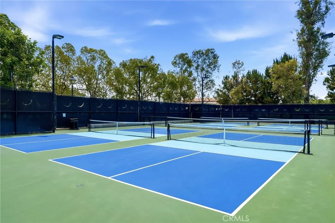
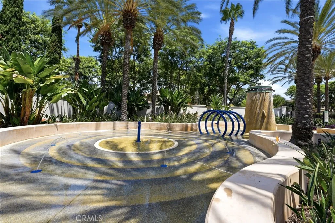
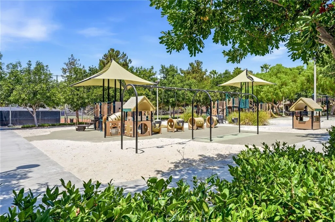
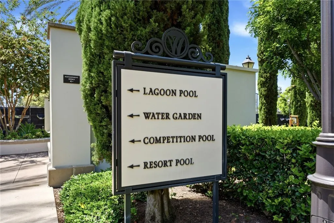
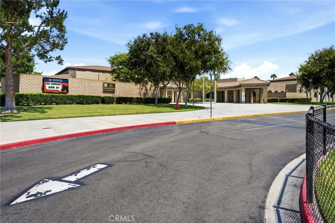
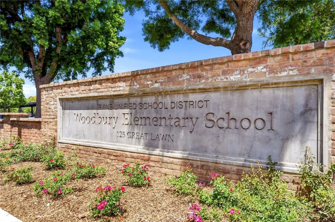
Upgraded home in the highly desired Woodbury community, set on a rare single-loaded street with no neighbor behind. Enjoy a bright open floor plan, a dedicated office with custom built-ins, and private outdoor living, all moments from top-rated Irvine Unified schools and resort-style amenities. Hardwood floors run throughout the main level, where the foyer opens to a formal dining room ready for gatherings. The great room brings living, kitchen, and eat-in dining together in one space made for entertaining and everyday life, with sliding doors extending it out to the patio. Large windows with plantation shutters surround a cozy fireplace, part of the custom shutters found throughout the home. The kitchen pairs white Shaker cabinets with granite countertops and quality stainless steel appliances, with a large center island and a sunlit breakfast area that flows naturally outside. The office sits privately off the main level with a built-in desk and shelving, easily doubling as a guest space or den. A laundry room with storage, a powder bath, under-stair storage, and direct access to the 2-car garage complete the level. Upstairs, three bright bedrooms include the primary suite with walk-in closet finished with custom built-ins. The en-suite bath features an upgraded double sink granite vanity, new flooring, a soaking tub, and a separate shower. A second full bath offers double sinks. Outside, the hardscaped backyard is built for gathering, with a private patio and pergola, a built-in grill station with bar seating, a dining area, exterior landscape lighting, and a side yard w
Map Location
Listing provided courtesy of Megan Varga of Compass. Last updated . Listing information © 2026 PACIFICSOTHEBYSFULLSANDICORCOMBINED.

Marlene Kindt
CA DRE #02087349
Brokerage DRE#
7979 Ivanhoe Avenue, Suite 350La Jolla, CA 92037
Get Directions
Marlene's Phone: 858.757.7710
Brokerage Phone: 858.457.9400
Inquire Now


License: CA DRE #02087349
Brokerage: DRE #01932411
7979 Ivanhoe Avenue, Suite 350 La Jolla, CA 92037
This information is deemed reliable but not guaranteed. You should rely on this information only to decide whether or not to further investigate a particular property. BEFORE MAKING ANY OTHER DECISION, YOU SHOULD PERSONALLY INVESTIGATE THE FACTS (e.g. square footage and lot size) with the assistance of an appropriate professional. You may use this information only to identify properties you may be interested in investigating further. All uses except for personal, noncommercial use in accordance with the foregoing purpose are prohibited. Redistribution or copying of this information, any photographs or video tours is strictly prohibited. This information is derived from the Internet Data Exchange (IDX) service provided by San Diego MLS. Displayed property listings may be held by a brokerage firm other than the broker and/or agent responsible for this display. The information and any photographs and video tours and the compilation from which they are derived is protected by copyright. Compilation © 2026 San Diego MLS.
© 2026 Marlene Kindt - All rights Reserved. Privacy Policy | Sitemap
Powered by: 