


Property Detail
Description
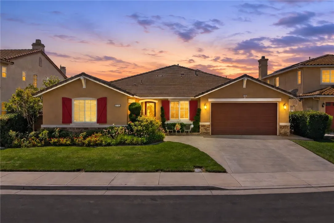
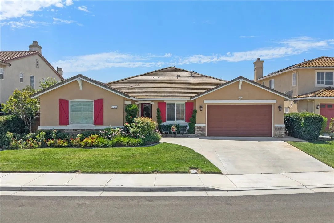
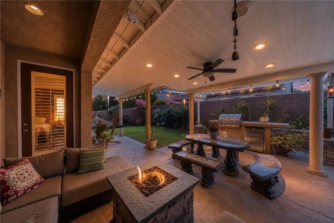
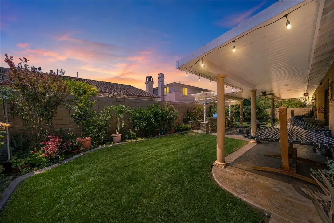
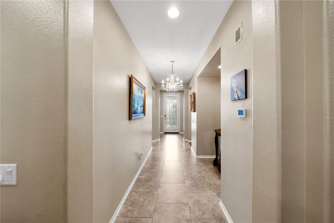
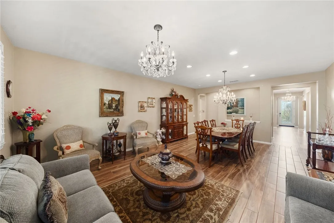
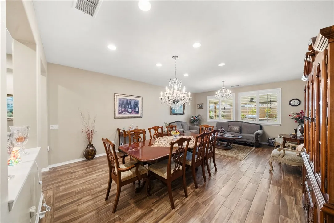
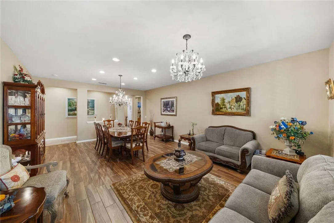
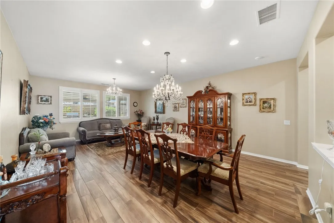
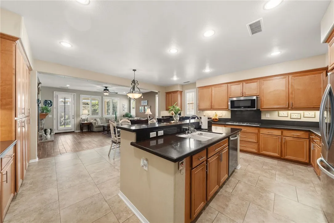
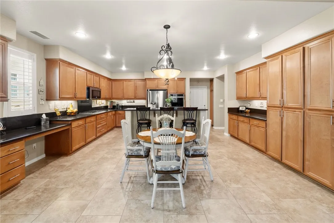
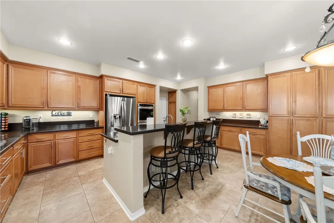
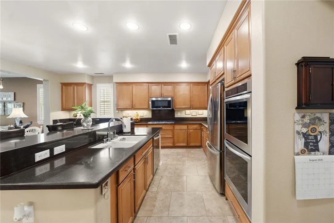
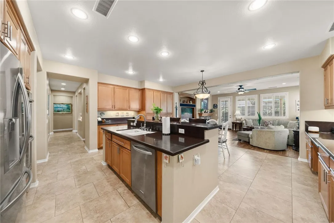
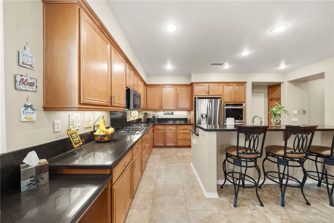
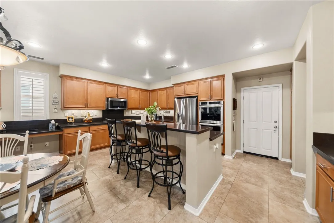
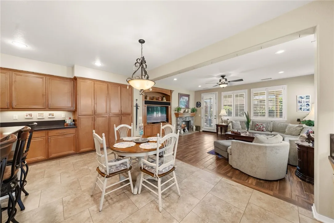
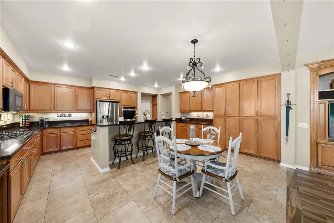
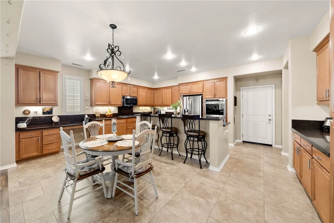
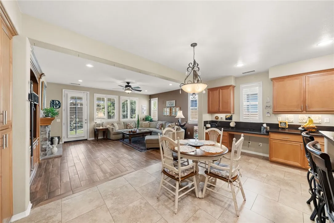
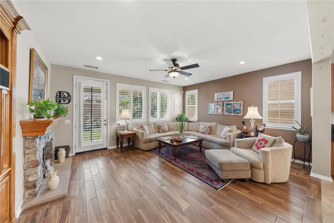
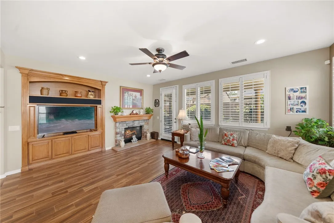
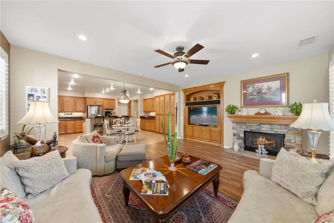
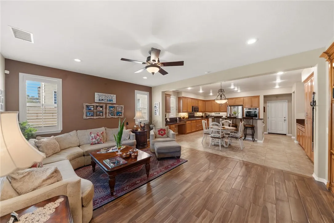
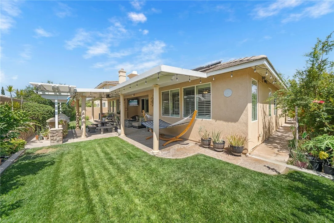
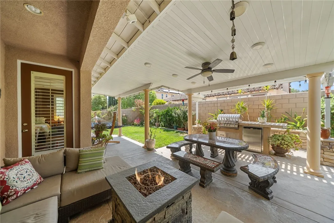
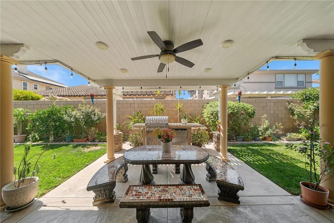
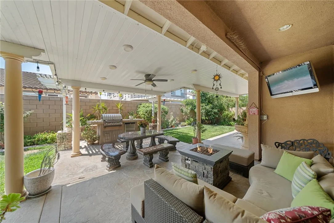
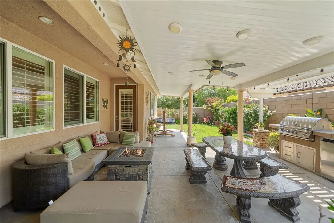
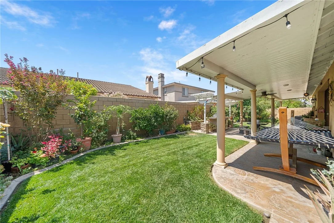
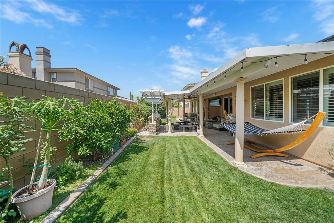
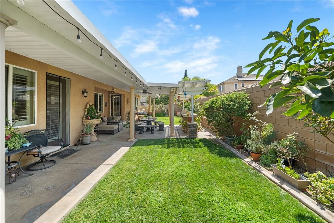
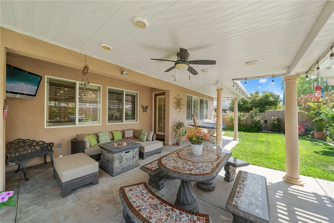
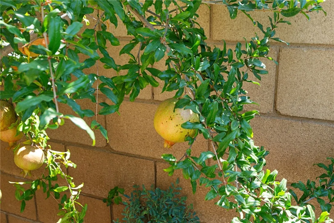
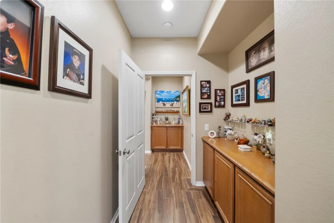
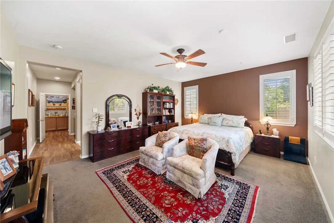
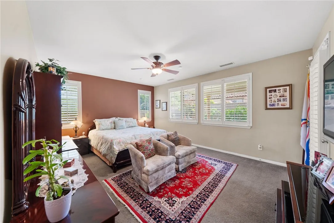
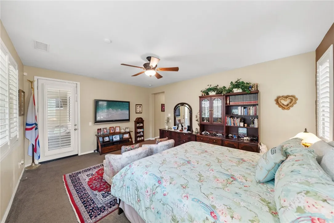
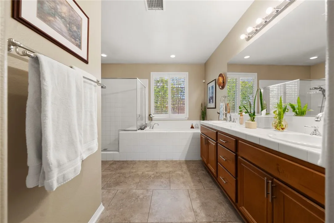
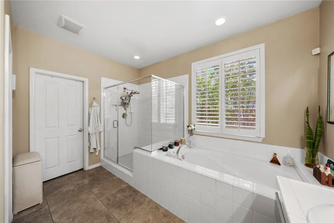
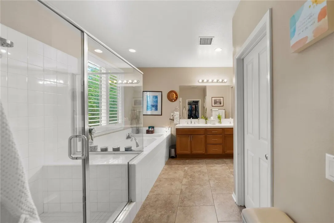
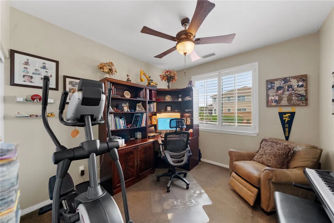
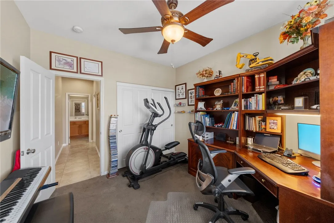
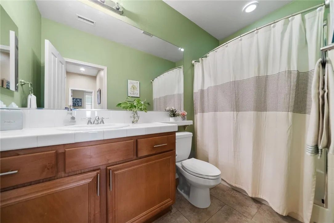
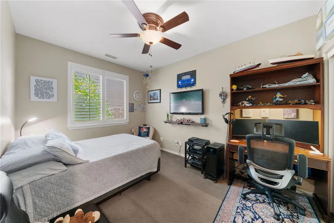
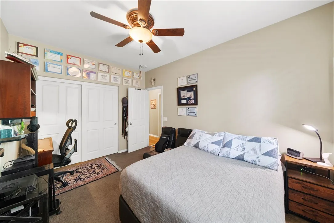
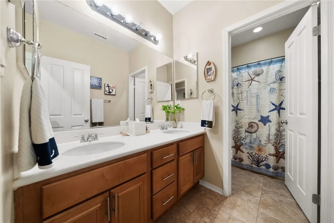
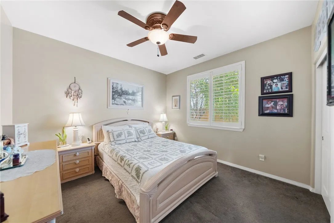
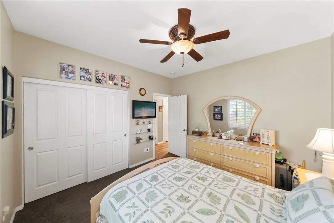
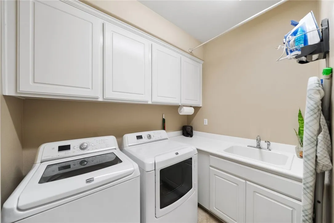
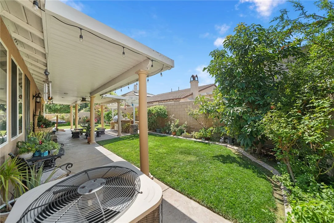
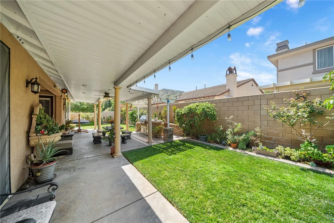
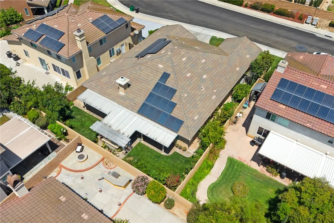
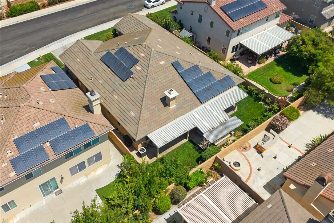
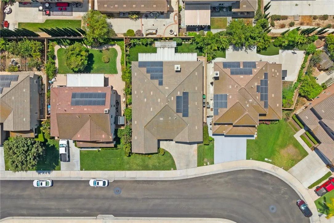
Influenced by classic ranch architecture and set in the highly desirable West Eastvale area, this beautifully maintained single-story home offers approximately 2,709 square feet with 4 bedrooms and 3 full bathrooms. Lush landscaping creates inviting curb appeal, while a leaded-glass entry door opens to a long, welcoming hallway with large-format tile flooring. Beyond the entry, 9-foot ceilings and plantation shutters carry throughout the home, while elegant glass chandeliers, wood-look plank flooring, and recessed lighting add distinction to the formal living and dining areas. At the heart of the home, the expansive kitchen features abundant maple cabinetry, premium Caesarstone countertops, stainless steel appliances, a breakfast bar, a dining nook, and an integrated desk. The adjoining family room offers an open-concept setting with a rock-veneer fireplace, custom built-in media center, plank flooring, and a French door opening to the backyard. Privately situated, the primary suite is introduced by its own entry hall with built-in cabinetry and features walls of windows plus direct backyard access. The primary bath includes a separate soaking tub and walk-in shower, dual sinks, and a spacious walk-in closet. Outdoors, an impressive, covered patio with a high aluminum roof, lighting, and a ceiling fan creates an exceptional extension of the living space. Stamped concrete, an oblong concrete table set accented with Talavera tile, and a built-in BBQ beneath a pergola make entertaining effortless. Lush lawn, a rock-veneer planter, block-wall fencing, and an abundance of fruit
Map Location
Listing provided courtesy of Nolasco Blandon of Compass. Last updated . Listing information © 2026 PACIFICSOTHEBYSFULLSANDICORCOMBINED.

Marlene Kindt
CA DRE #02087349
Brokerage DRE#
7979 Ivanhoe Avenue, Suite 350La Jolla, CA 92037
Get Directions
Marlene's Phone: 858.757.7710
Brokerage Phone: 858.457.9400
Inquire Now


License: CA DRE #02087349
Brokerage: DRE #01932411
7979 Ivanhoe Avenue, Suite 350 La Jolla, CA 92037
This information is deemed reliable but not guaranteed. You should rely on this information only to decide whether or not to further investigate a particular property. BEFORE MAKING ANY OTHER DECISION, YOU SHOULD PERSONALLY INVESTIGATE THE FACTS (e.g. square footage and lot size) with the assistance of an appropriate professional. You may use this information only to identify properties you may be interested in investigating further. All uses except for personal, noncommercial use in accordance with the foregoing purpose are prohibited. Redistribution or copying of this information, any photographs or video tours is strictly prohibited. This information is derived from the Internet Data Exchange (IDX) service provided by San Diego MLS. Displayed property listings may be held by a brokerage firm other than the broker and/or agent responsible for this display. The information and any photographs and video tours and the compilation from which they are derived is protected by copyright. Compilation © 2026 San Diego MLS.
© 2026 Marlene Kindt - All rights Reserved. Privacy Policy | Sitemap
Powered by: 