


Property Detail
Description
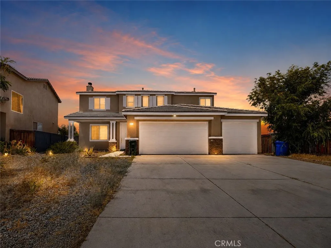
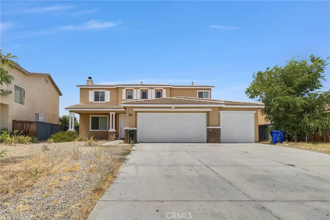
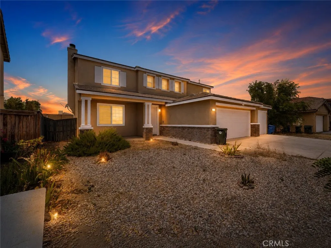
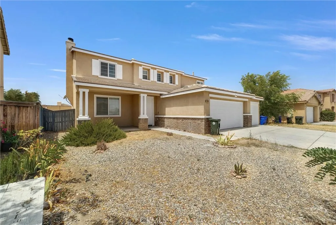
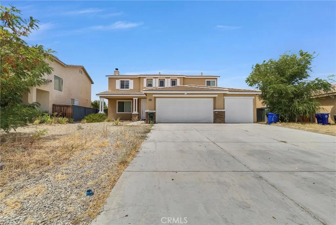
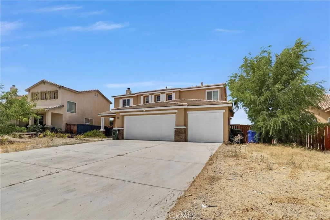
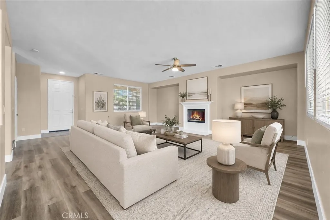
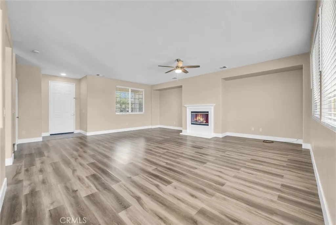
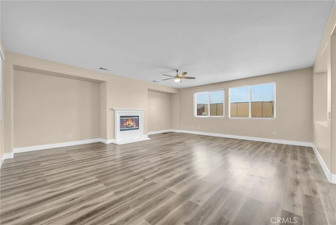
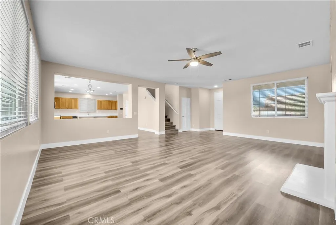
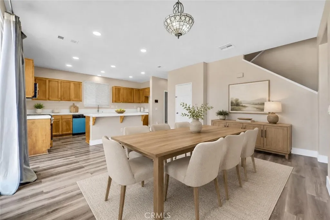
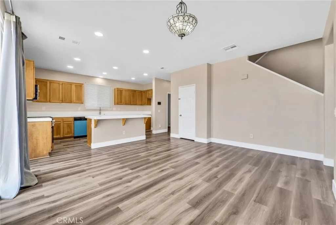
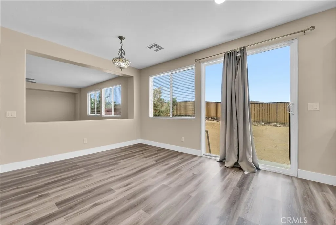
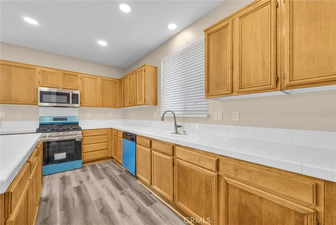
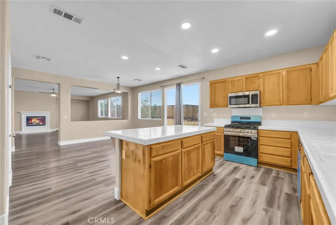
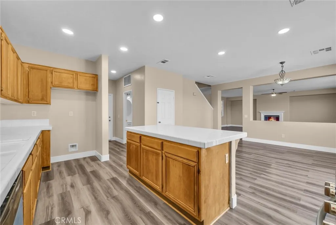
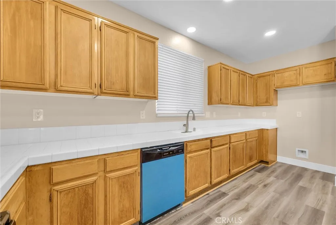
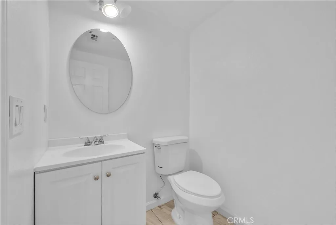
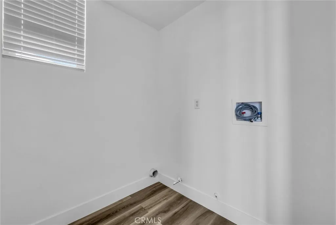
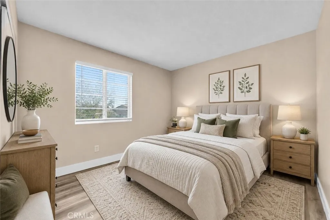
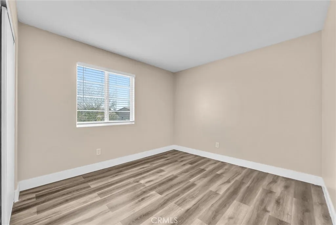
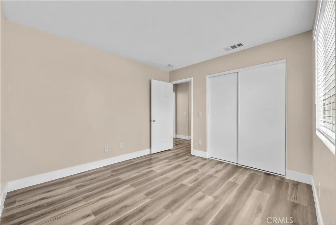
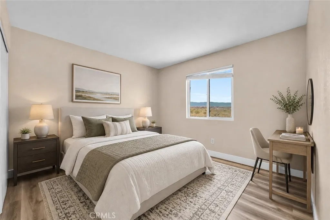
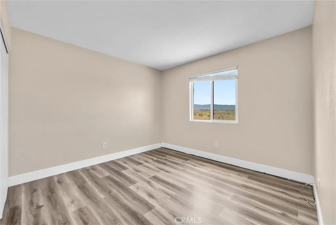
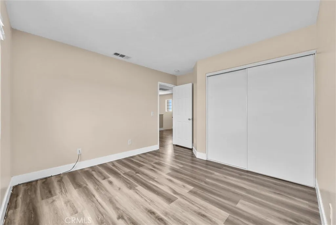
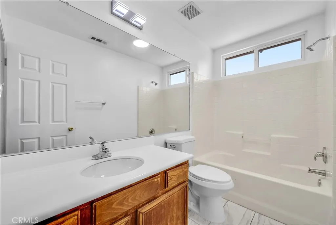
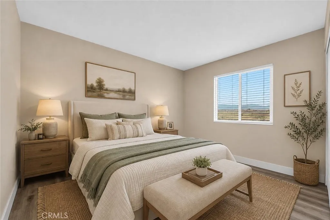
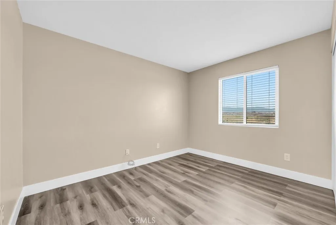
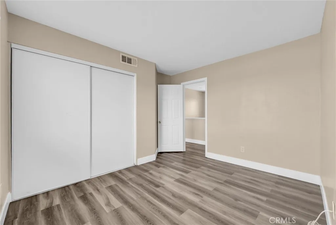
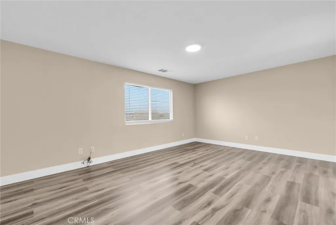
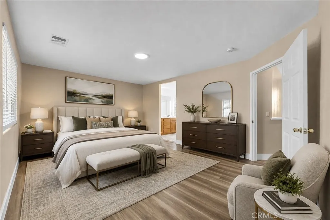
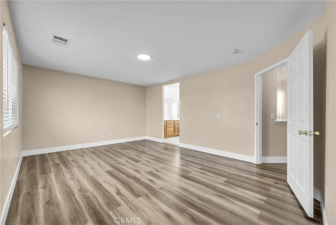
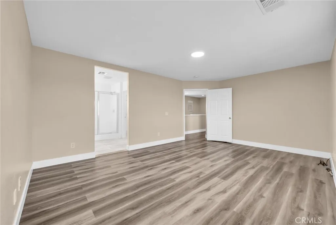
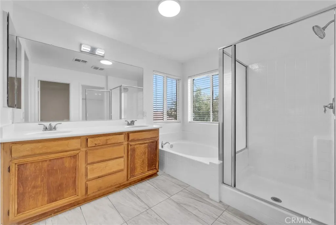
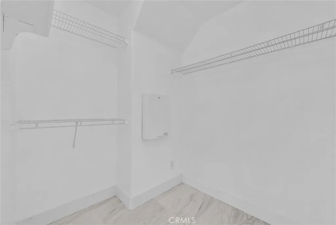
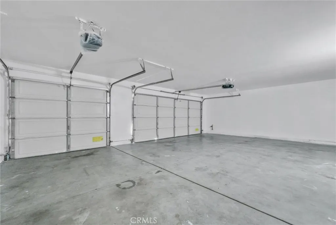
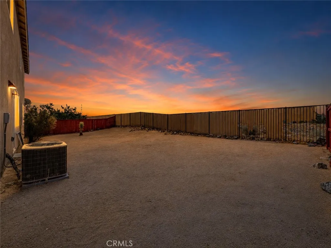
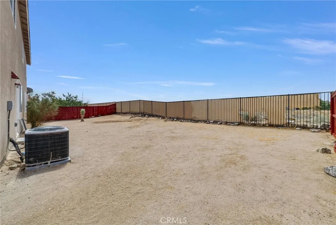
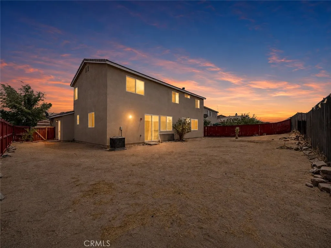
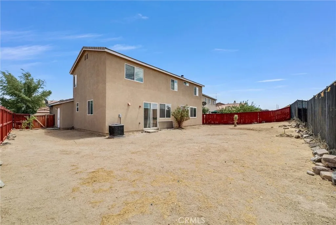
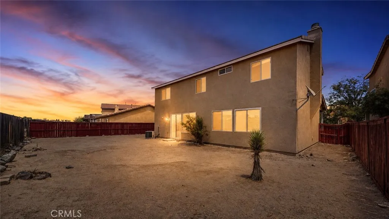
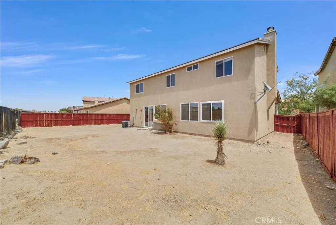
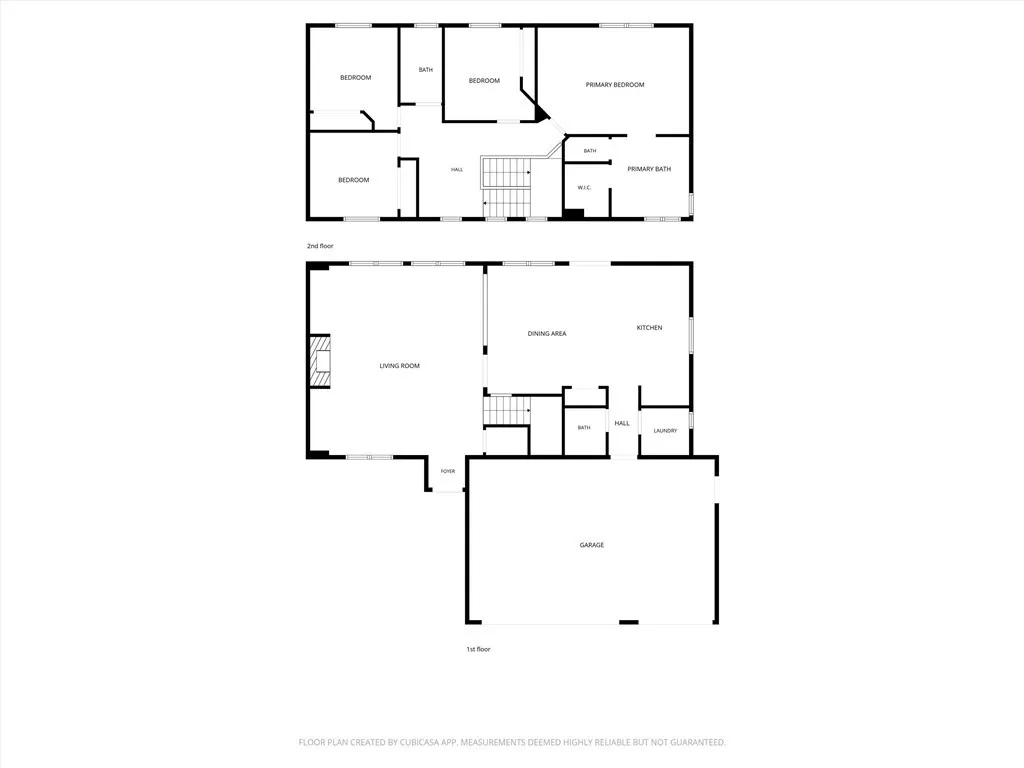
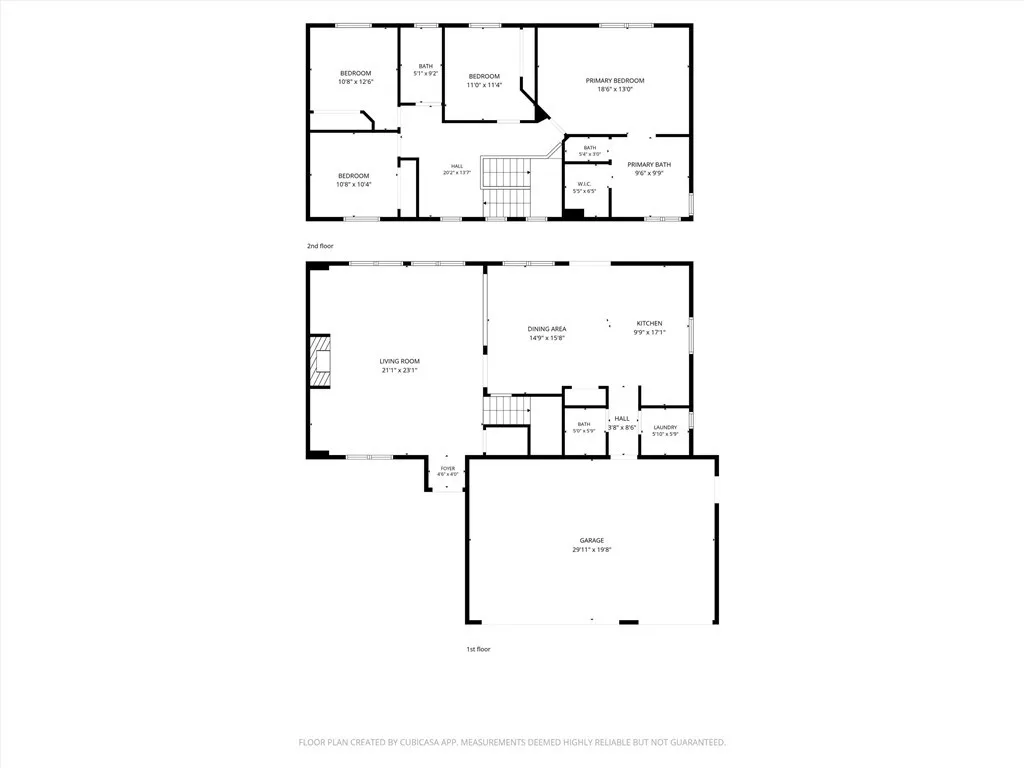
Large open floor plan features 4 bedrooms, 2.5 baths and 2,196 square feet of living space on an oversized, 7,381 square, foot lot. Fresh interior and exterior paint and LVP flooring give the home a clean, updated feel. The spacious kitchen offers abundant cabinet space, tile countertops, a new gas range and new dishwasher, and opens to the dining room and family room, creating a comfortable open layout for everyday living and entertaining. Upstairs, the spacious primary suite features a large ensuite bath with tile flooring, dual vanities, a separate shower and soaking tub. Three additional bedrooms provide plenty of space for family, guests or a home office. Outside, the large backyard offers room for entertaining, gardening or creating your own outdoor retreat. An extended driveway, and attached 3-car garage provide plenty of room for parking and storage. Conveniently located near schools, shopping and major commuter routes.
Map Location
Listing provided courtesy of Jonathan Rodriguez of CA Flat Fee Listings, Inc. Last updated . Listing information © 2026 PACIFICSOTHEBYSFULLSANDICORCOMBINED.

Marlene Kindt
CA DRE #02087349
Brokerage DRE#
7979 Ivanhoe Avenue, Suite 350La Jolla, CA 92037
Get Directions
Marlene's Phone: 858.757.7710
Brokerage Phone: 858.457.9400
Inquire Now


License: CA DRE #02087349
Brokerage: DRE #01932411
7979 Ivanhoe Avenue, Suite 350 La Jolla, CA 92037
This information is deemed reliable but not guaranteed. You should rely on this information only to decide whether or not to further investigate a particular property. BEFORE MAKING ANY OTHER DECISION, YOU SHOULD PERSONALLY INVESTIGATE THE FACTS (e.g. square footage and lot size) with the assistance of an appropriate professional. You may use this information only to identify properties you may be interested in investigating further. All uses except for personal, noncommercial use in accordance with the foregoing purpose are prohibited. Redistribution or copying of this information, any photographs or video tours is strictly prohibited. This information is derived from the Internet Data Exchange (IDX) service provided by San Diego MLS. Displayed property listings may be held by a brokerage firm other than the broker and/or agent responsible for this display. The information and any photographs and video tours and the compilation from which they are derived is protected by copyright. Compilation © 2026 San Diego MLS.
© 2026 Marlene Kindt - All rights Reserved. Privacy Policy | Sitemap
Powered by: 