


Property Detail
Description
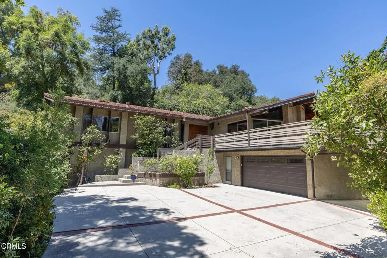
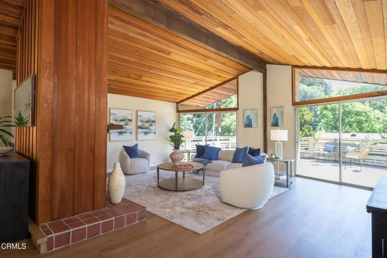
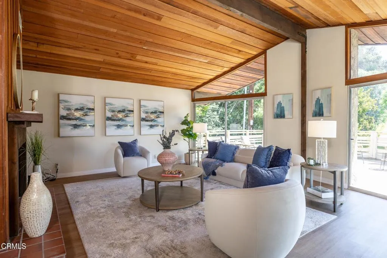
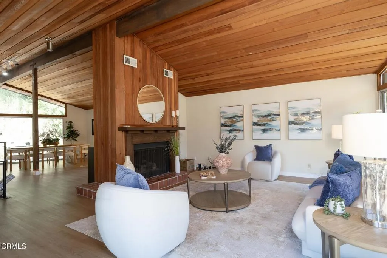
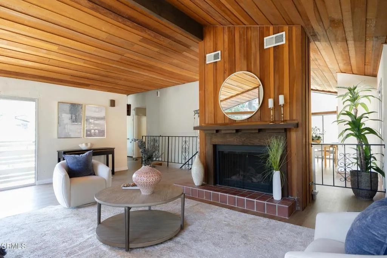
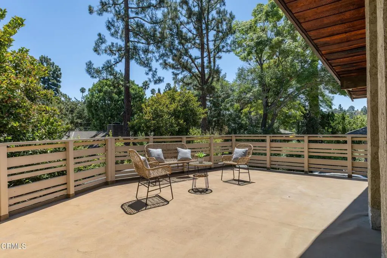
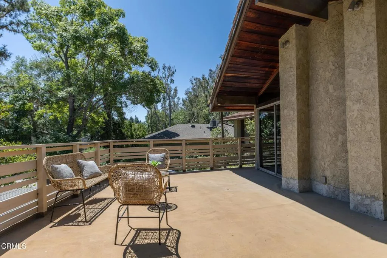
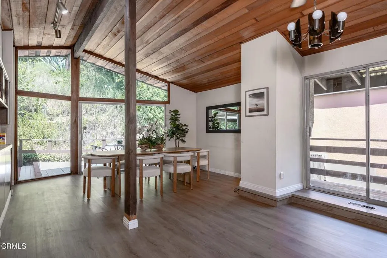
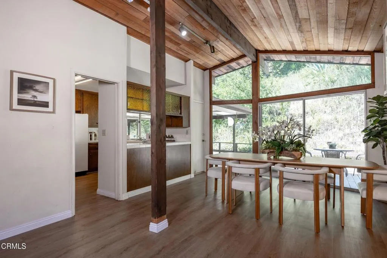
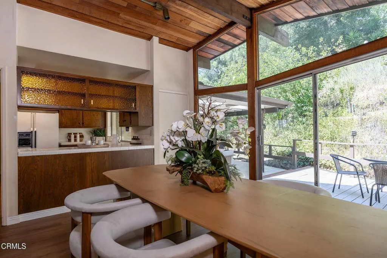
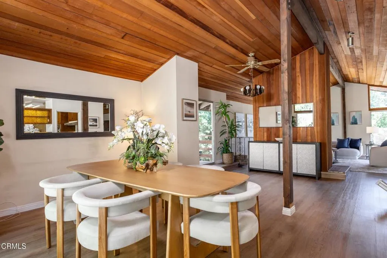
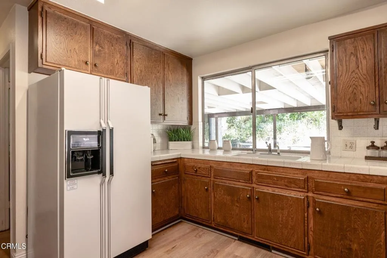
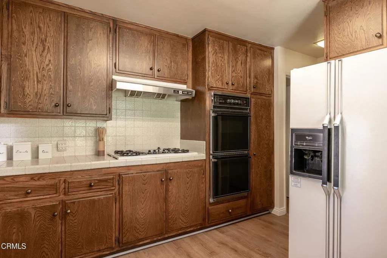
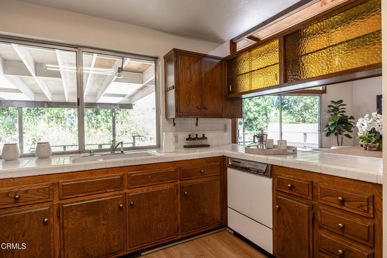
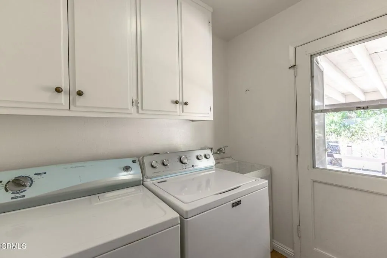
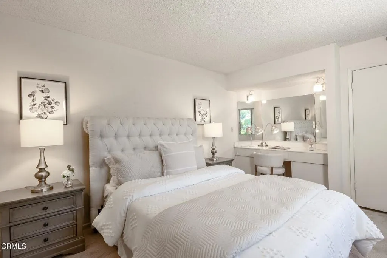
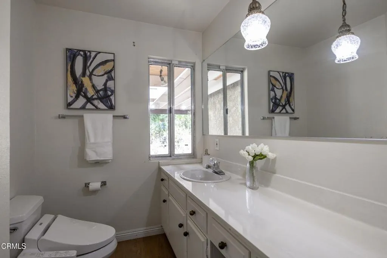
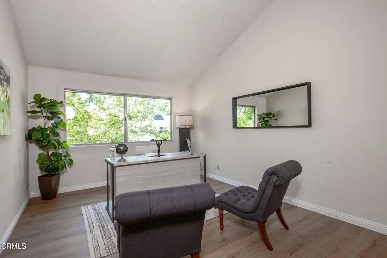
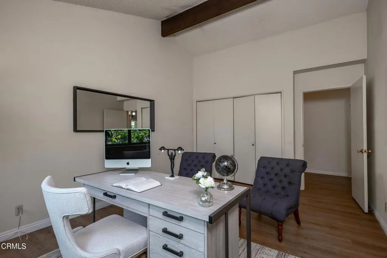
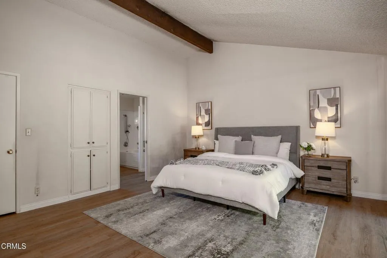
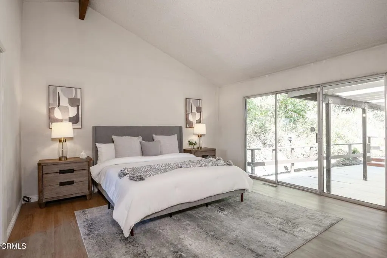
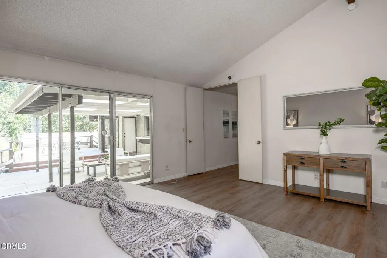
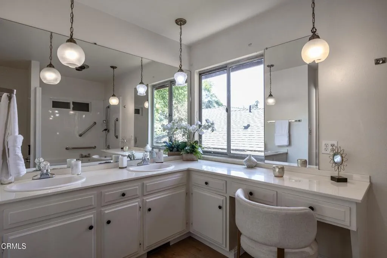
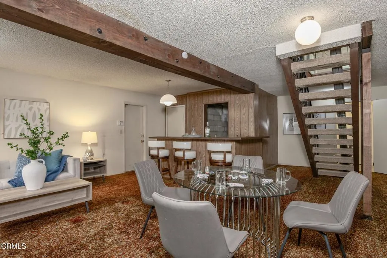
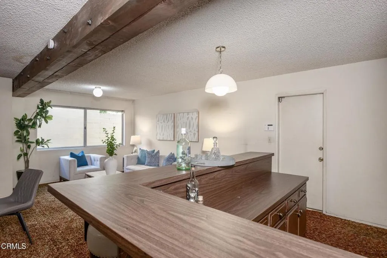
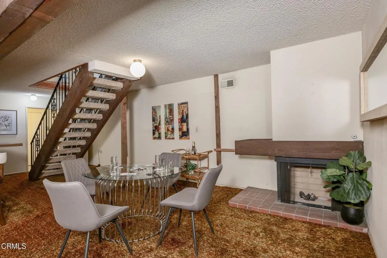
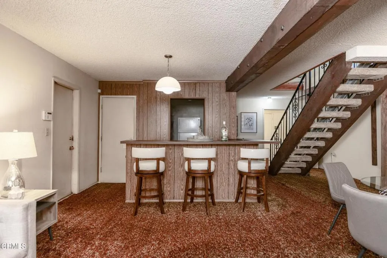
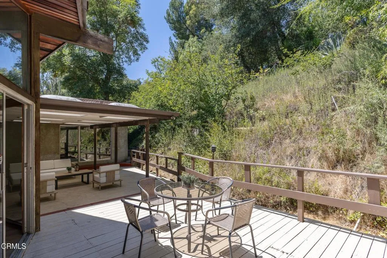
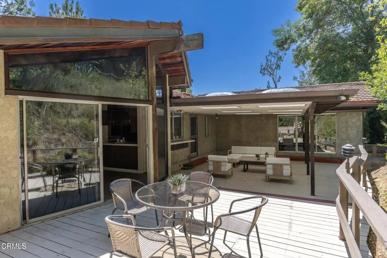
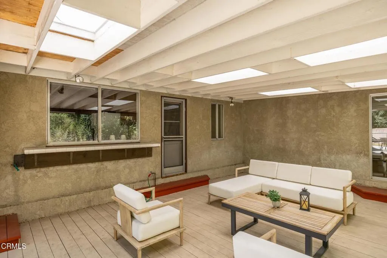
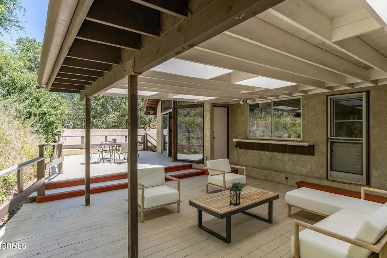
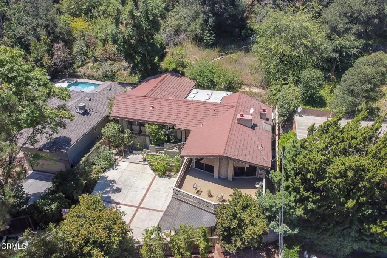
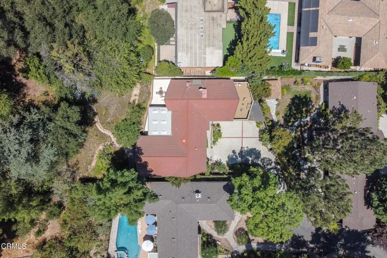
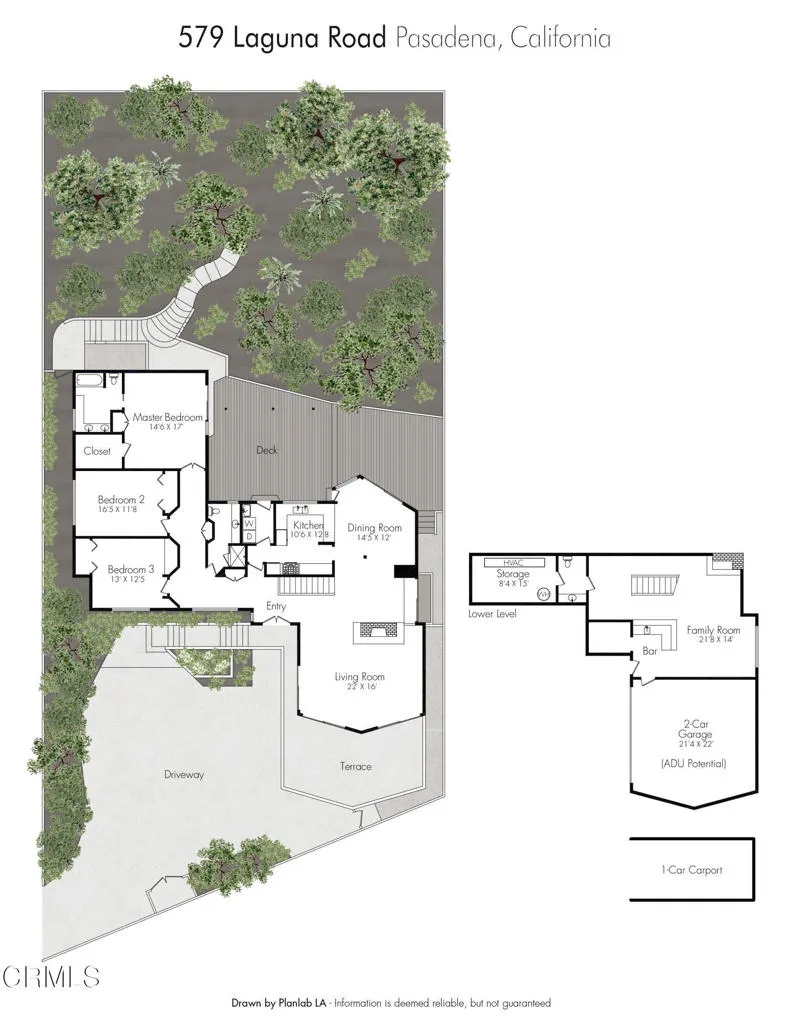
Tucked away in Pasadena's San Rafael Hills, this distinctive California Swiss Chalet, designed by architect Paul Roy Grynick, is offered for the first time since it was built in 1975. With approximately 2,667 square feet on a 12,926 square foot lot, the 3-bedroom, 3-bath residence presents a rare opportunity to reimagine a unique home with architectural character. The main level features an open floor plan highlighted by dramatic exposed beam and wood ceilings, expansive windows, and abundant natural light. The living room, dining area, family room with fireplace, kitchen, and all 3 bedrooms are located on this level, with the living spaces opening to expansive covered decking that extends the home outdoors and provides wonderful space for entertaining, along with fruit trees on the rear hillside. The lower level offers a large multifunctional bonus room with a corner fireplace, ideal for a game room, home office, fitness room, art studio, or additional living space. An attached 2-car garage plus carport and generous driveway provide ample off-street parking. With its distinctive architecture, functional floor plan, generous lot, and peaceful setting, this is a rare opportunity to create something truly special, just minutes from Pasadena's dining, shopping, recreation, and entertainment.
Map Location
Listing provided courtesy of Michael Bell of Sotheby's International Realty, Inc.. Last updated . Listing information © 2026 PACIFICSOTHEBYSFULLSANDICORCOMBINED.

Marlene Kindt
CA DRE #02087349
Brokerage DRE#
7979 Ivanhoe Avenue, Suite 350La Jolla, CA 92037
Get Directions
Marlene's Phone: 858.757.7710
Brokerage Phone: 858.457.9400
Inquire Now


License: CA DRE #02087349
Brokerage: DRE #01932411
7979 Ivanhoe Avenue, Suite 350 La Jolla, CA 92037
This information is deemed reliable but not guaranteed. You should rely on this information only to decide whether or not to further investigate a particular property. BEFORE MAKING ANY OTHER DECISION, YOU SHOULD PERSONALLY INVESTIGATE THE FACTS (e.g. square footage and lot size) with the assistance of an appropriate professional. You may use this information only to identify properties you may be interested in investigating further. All uses except for personal, noncommercial use in accordance with the foregoing purpose are prohibited. Redistribution or copying of this information, any photographs or video tours is strictly prohibited. This information is derived from the Internet Data Exchange (IDX) service provided by San Diego MLS. Displayed property listings may be held by a brokerage firm other than the broker and/or agent responsible for this display. The information and any photographs and video tours and the compilation from which they are derived is protected by copyright. Compilation © 2026 San Diego MLS.
© 2026 Marlene Kindt - All rights Reserved. Privacy Policy | Sitemap
Powered by: 