


Property Detail
Description
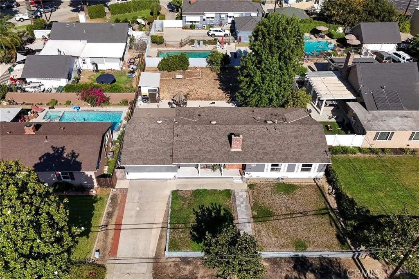
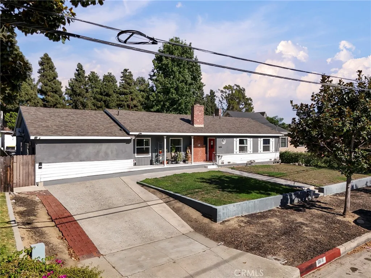
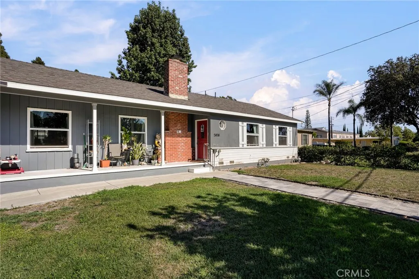
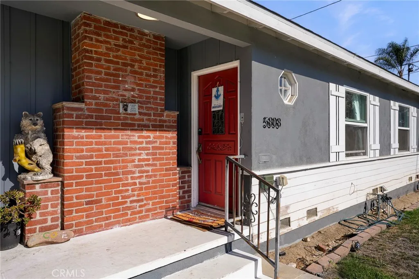
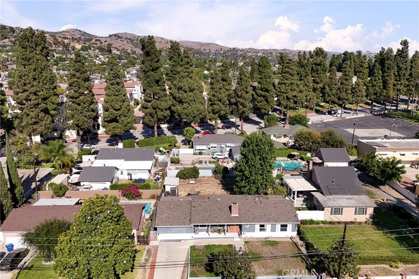
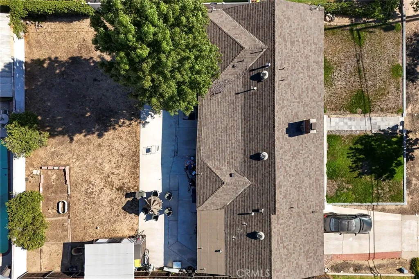
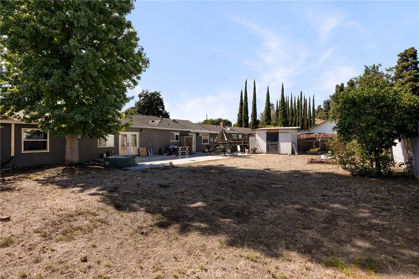
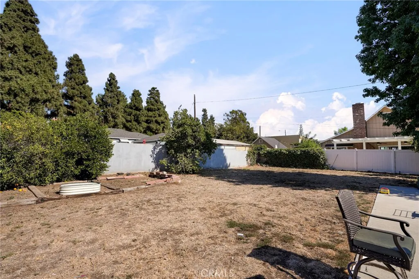
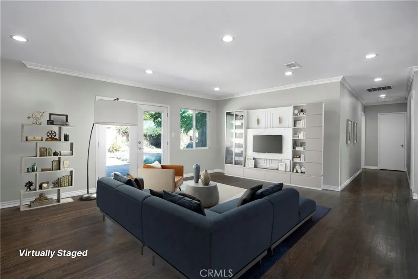
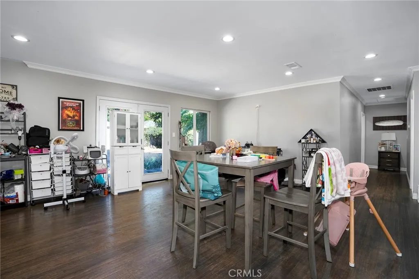
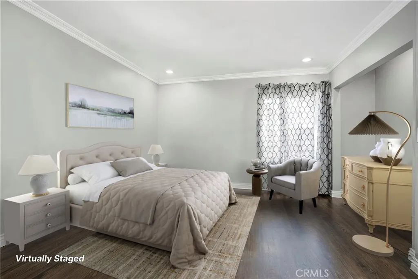
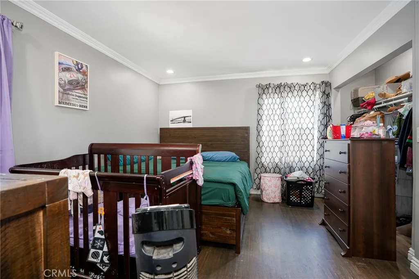
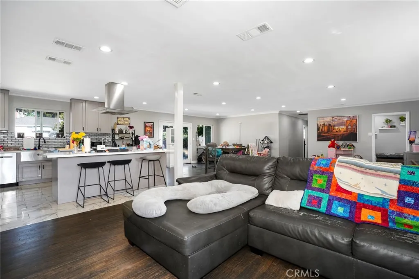
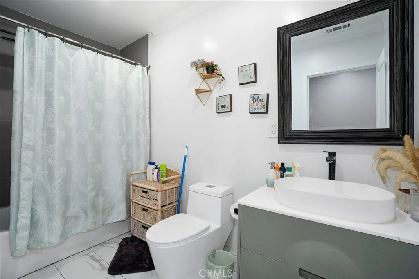
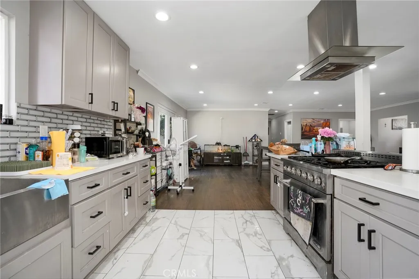
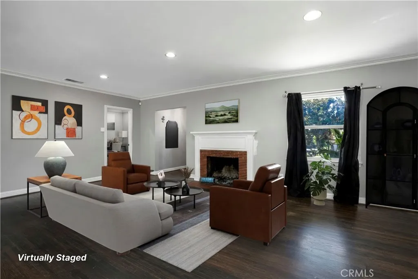
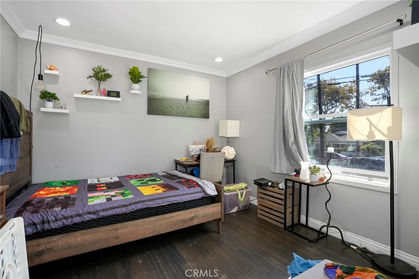
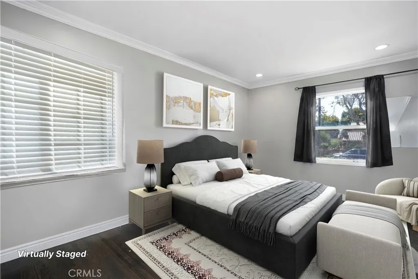
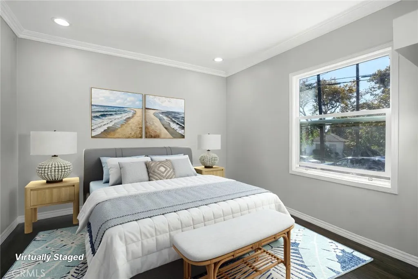
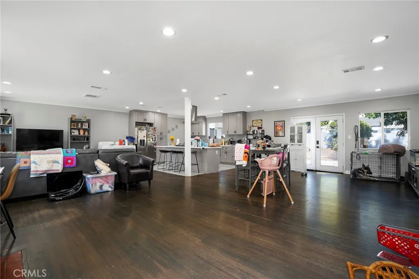
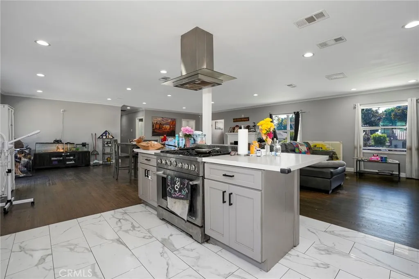
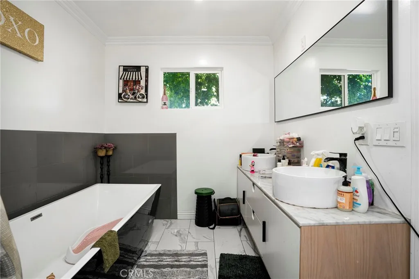
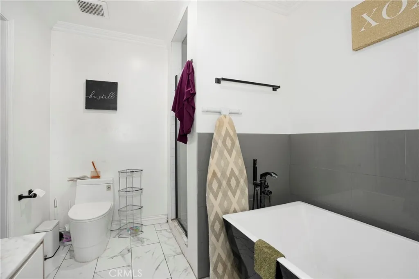
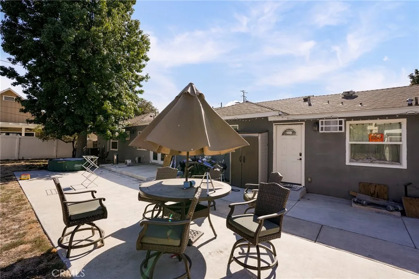
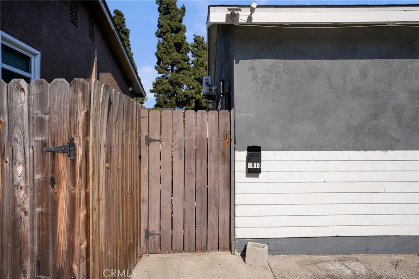
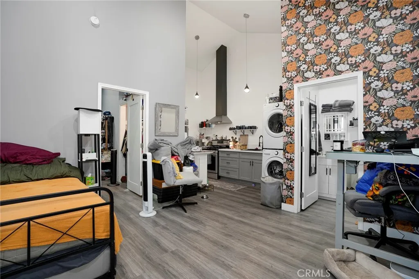
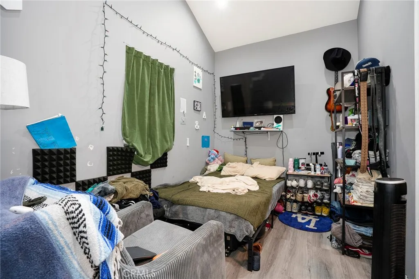
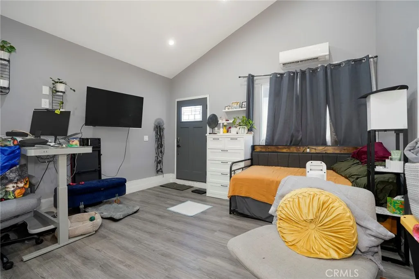
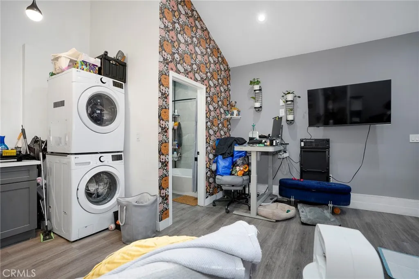
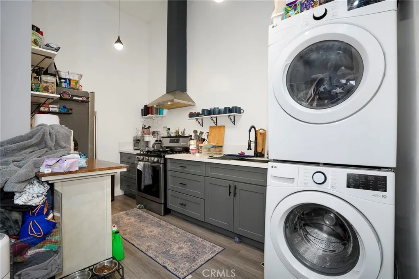
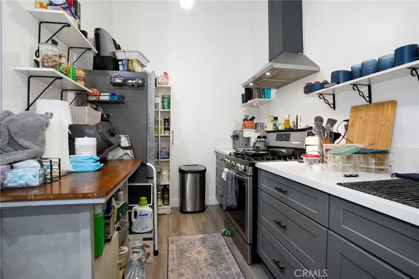
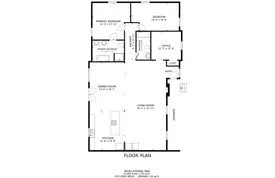
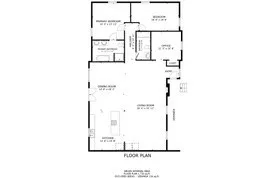
Set on a rare 9,960 sq ft lot on Magnolia Avenue, this updated 1947 single-story home offers 3 bedrooms and 2 baths in the main house, plus a fully permitted 426 sq ft JADU that offers added flexibility with its own kitchen, bathroom, washer, and dryerperfect for hosting guests, accommodating extended family, or generating potential rental income converted from the attached garage. Walls have come down to create a true great roomliving, dining, and kitchen flowing as one space beneath crown molding and recessed lighting, finished with dark-toned plank flooring. A white-mantel fireplace anchors the living area, and French doors open to the patio. The remodeled kitchen features an oversized quartz island with bar seating, gray shaker cabinetry, a stainless farmhouse sink, tile backsplash, and a professional-style gas range beneath a stainless hood. The primary suite includes a private bath with a soaking tub and separate glass shower. The junior ADU lives far larger than its footprint, with soaring vaulted ceilings and wide-plank flooring. A full kitchen with quartz counters and a gas range, private bedroom, full bath, in-unit laundry, and separate entrance make it ideal for extended family, a guest suite, or rental income. Out back, a wide concrete patio spans the rear of the home with a deep open yard beyond, plus a long private driveway with parking for multiple vehicles.
Map Location
Listing provided courtesy of Abdiel Hernandez of Redfin Corporation. Last updated . Listing information © 2026 PACIFICSOTHEBYSFULLSANDICORCOMBINED.

Marlene Kindt
CA DRE #02087349
Brokerage DRE#
7979 Ivanhoe Avenue, Suite 350La Jolla, CA 92037
Get Directions
Marlene's Phone: 858.757.7710
Brokerage Phone: 858.457.9400
Inquire Now


License: CA DRE #02087349
Brokerage: DRE #01932411
7979 Ivanhoe Avenue, Suite 350 La Jolla, CA 92037
This information is deemed reliable but not guaranteed. You should rely on this information only to decide whether or not to further investigate a particular property. BEFORE MAKING ANY OTHER DECISION, YOU SHOULD PERSONALLY INVESTIGATE THE FACTS (e.g. square footage and lot size) with the assistance of an appropriate professional. You may use this information only to identify properties you may be interested in investigating further. All uses except for personal, noncommercial use in accordance with the foregoing purpose are prohibited. Redistribution or copying of this information, any photographs or video tours is strictly prohibited. This information is derived from the Internet Data Exchange (IDX) service provided by San Diego MLS. Displayed property listings may be held by a brokerage firm other than the broker and/or agent responsible for this display. The information and any photographs and video tours and the compilation from which they are derived is protected by copyright. Compilation © 2026 San Diego MLS.
© 2026 Marlene Kindt - All rights Reserved. Privacy Policy | Sitemap
Powered by: 