


Property Detail
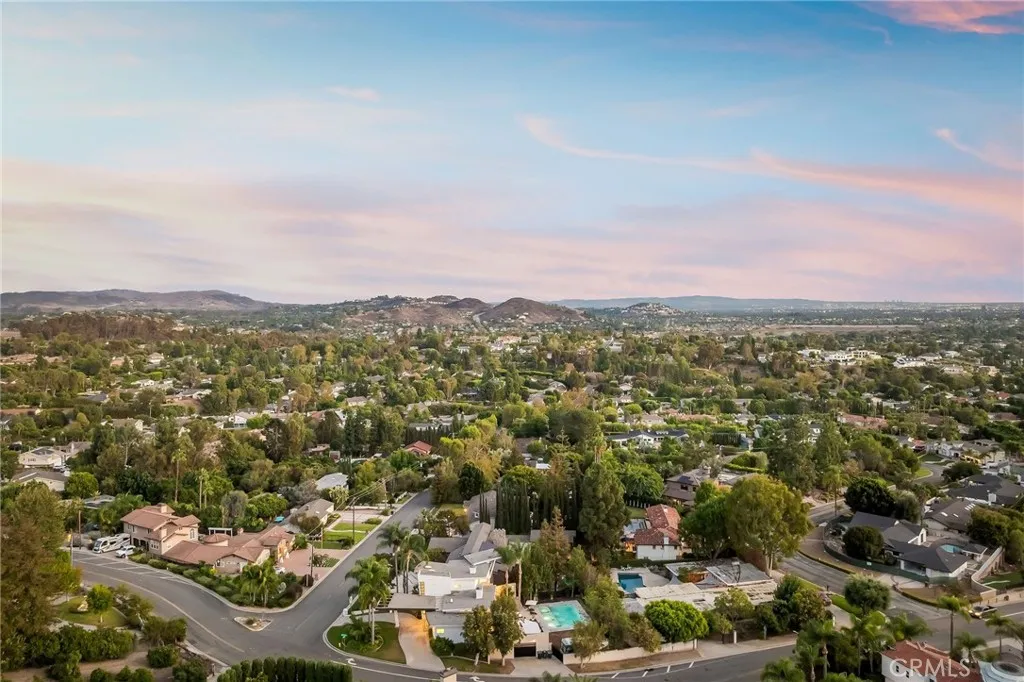
Description
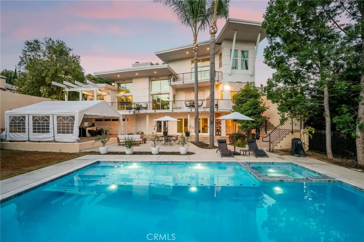
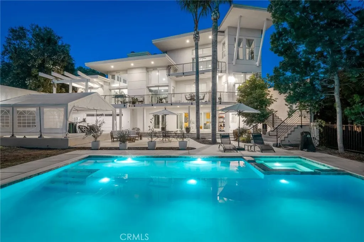
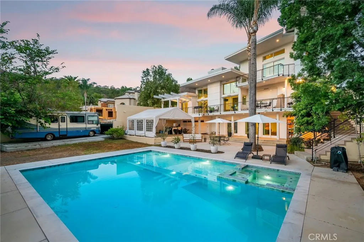
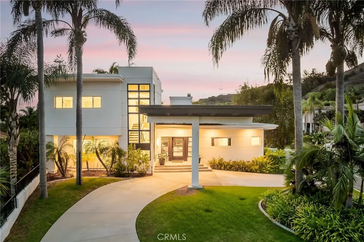
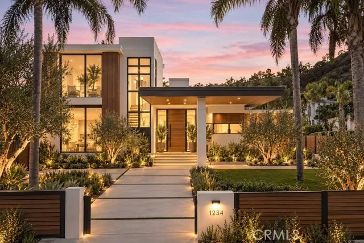
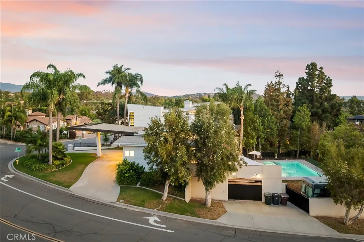
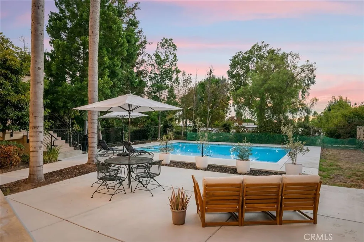
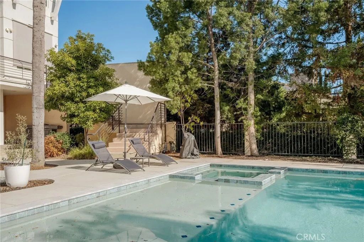
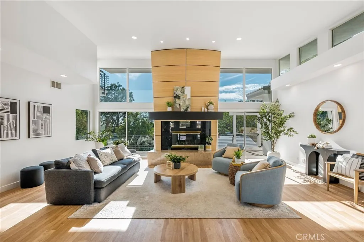
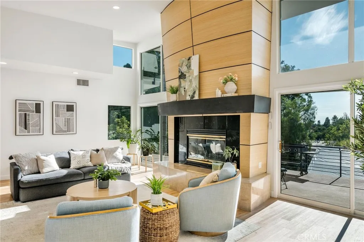
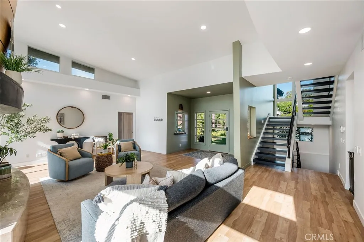
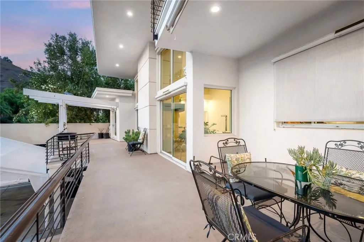
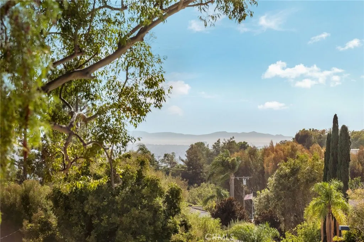
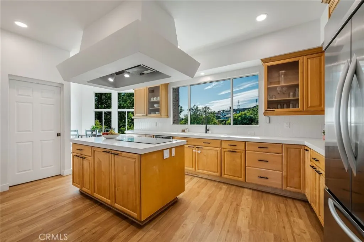
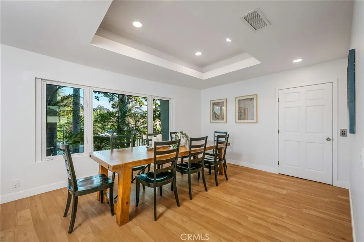
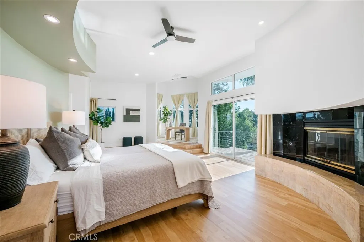
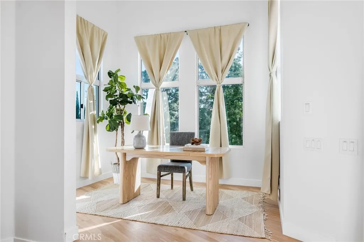
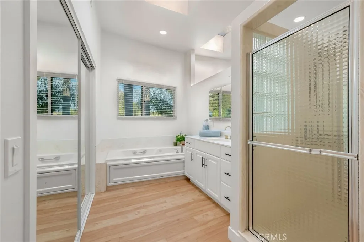
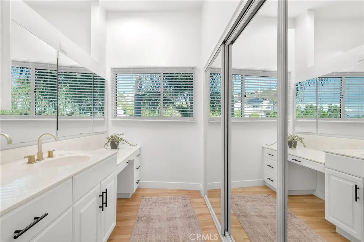
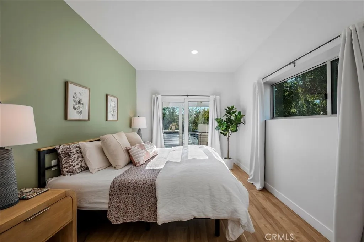
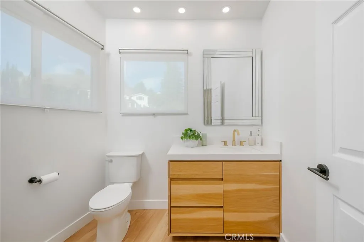
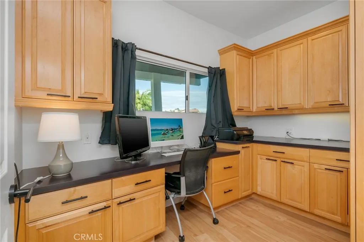
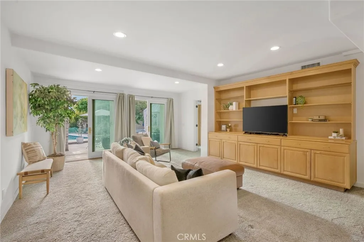
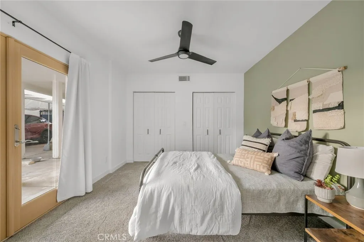
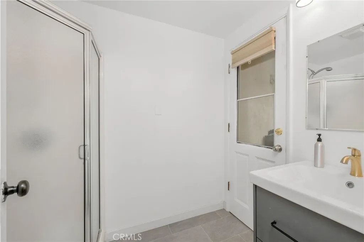
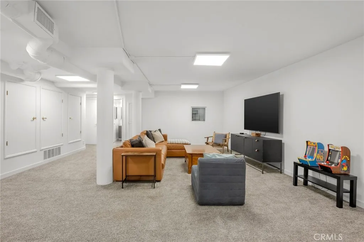
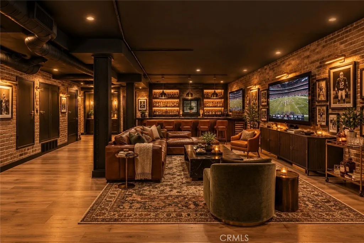
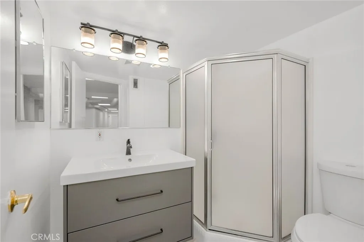
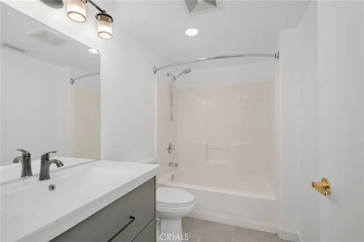
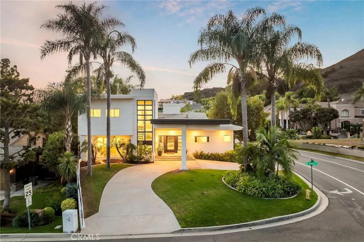
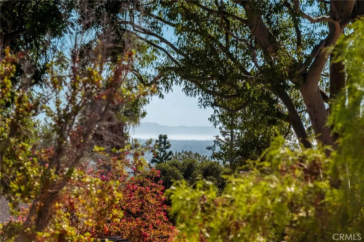
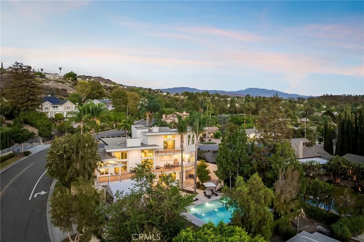
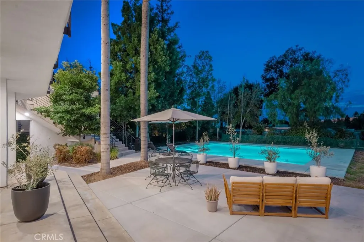
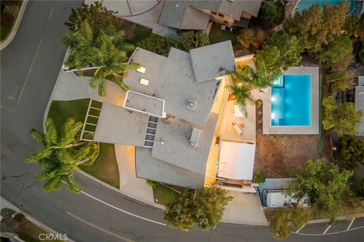
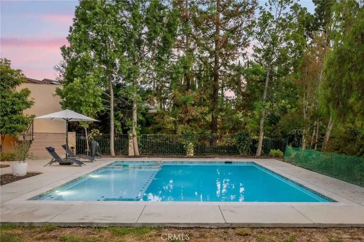
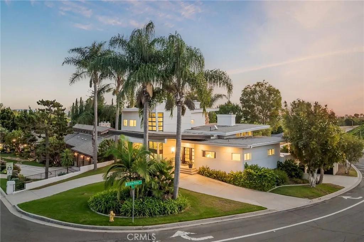
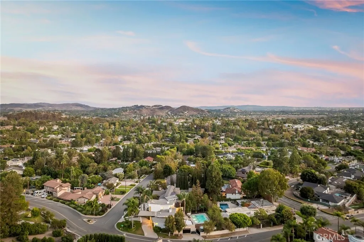
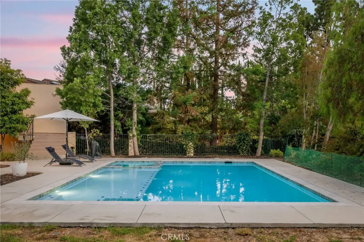
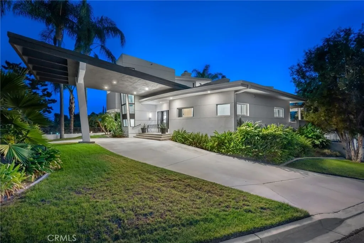
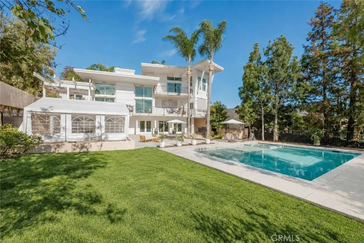
Situated in one of Villa Park's most desirable neighborhoods, this modern architectural beauty is anything but ordinary. Set on a sprawling, flat corner lot, the distinctive residence offers approximately 5,077 square feet, 4 bedrooms, and 5 bathrooms across three living levels plus a finished basement included in the total square footage. An elevator connects all four levels, providing convenience and flexibility for multigenerational living, extended family, and guests. The main level makes a striking impression with soaring ceilings, a statement fireplace, and floor-to-ceiling windows that fill the home with natural light. West-facing sliding doors open to a spacious balcony with Catalina Island, mountain, and sunset views. Designed for gathering, this floor features a kitchen with dual wall ovens, two pantries, and a breakfast nook, plus a formal dining room with room for 10+ guests. Two bedrooms, including one currently used as an office, and a full bathroom with a walk-in shower complete the level. Occupying the entire upper floor, the primary suite is a private retreat with its own balcony, sitting area, and oversized bathroom featuring dual vanities, a soaking tub, separate shower, wardrobe areas, and laundry. Its generous proportions offer exciting potential for a spa-inspired bath and dream dressing room. The lower walkout level creates a separate living environment with a second living room, bedroom, full bathroom, and dedicated laundry area. Direct backyard access adds independence and convenience for guests or extended household living. Outside on the same leve
Map Location
Listing provided courtesy of Cassie French of The Agency. Last updated . Listing information © 2026 PACIFICSOTHEBYSFULLSANDICORCOMBINED.

Marlene Kindt
CA DRE #02087349
Brokerage DRE#
7979 Ivanhoe Avenue, Suite 350La Jolla, CA 92037
Get Directions
Marlene's Phone: 858.757.7710
Brokerage Phone: 858.457.9400
Inquire Now


License: CA DRE #02087349
Brokerage: DRE #01932411
7979 Ivanhoe Avenue, Suite 350 La Jolla, CA 92037
This information is deemed reliable but not guaranteed. You should rely on this information only to decide whether or not to further investigate a particular property. BEFORE MAKING ANY OTHER DECISION, YOU SHOULD PERSONALLY INVESTIGATE THE FACTS (e.g. square footage and lot size) with the assistance of an appropriate professional. You may use this information only to identify properties you may be interested in investigating further. All uses except for personal, noncommercial use in accordance with the foregoing purpose are prohibited. Redistribution or copying of this information, any photographs or video tours is strictly prohibited. This information is derived from the Internet Data Exchange (IDX) service provided by San Diego MLS. Displayed property listings may be held by a brokerage firm other than the broker and/or agent responsible for this display. The information and any photographs and video tours and the compilation from which they are derived is protected by copyright. Compilation © 2026 San Diego MLS.
© 2026 Marlene Kindt - All rights Reserved. Privacy Policy | Sitemap
Powered by: 