


Property Detail
Description
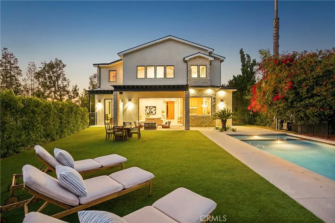
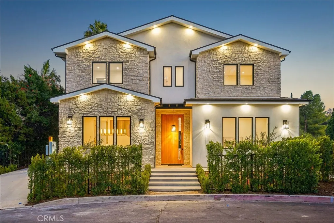
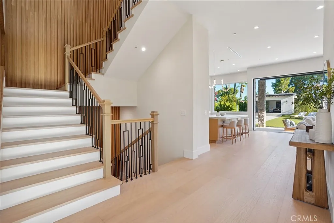
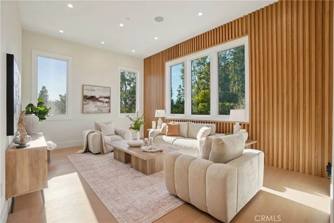
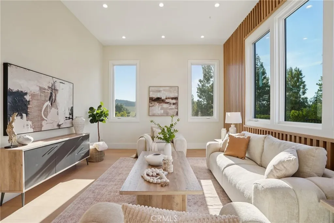
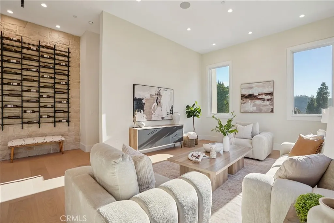
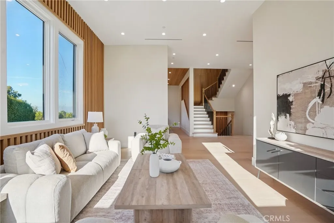
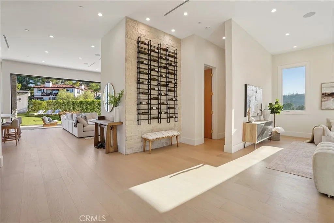
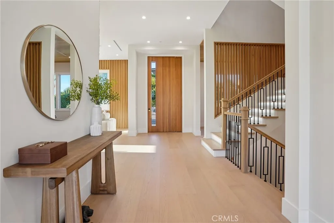
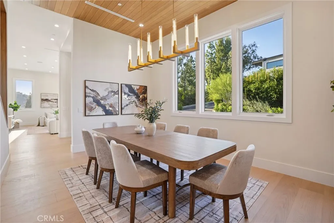
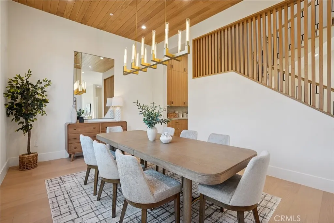
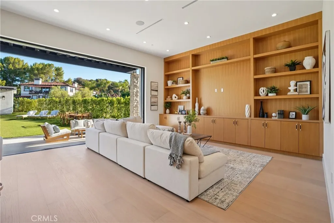
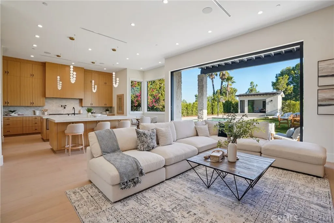
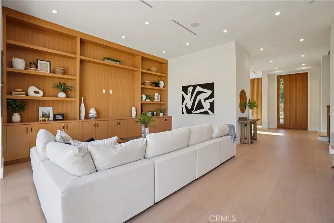
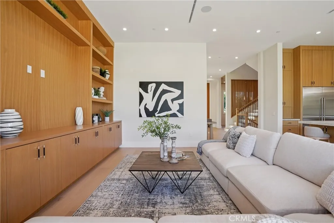
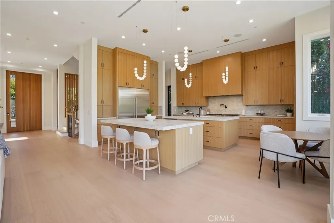
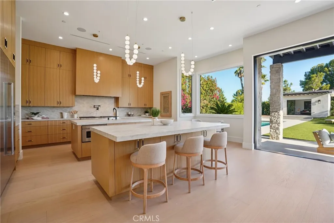
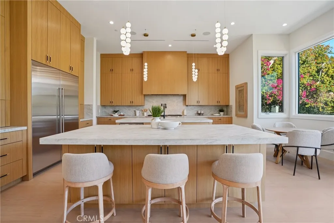
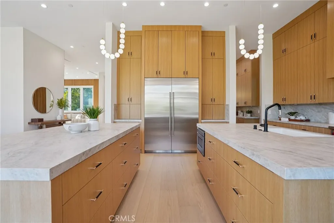
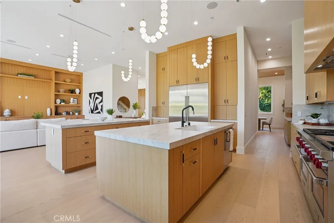
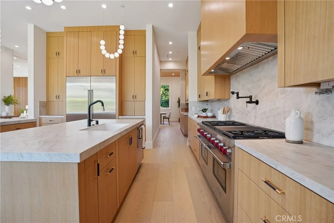
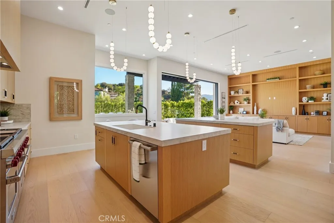
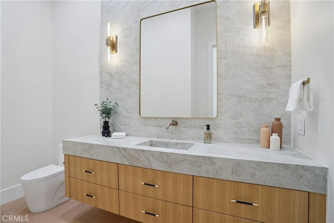
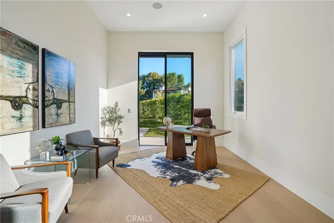
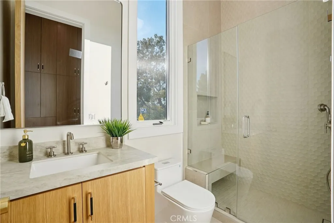
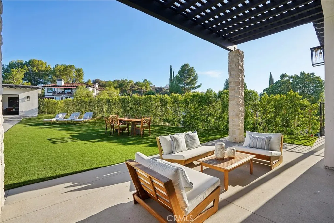
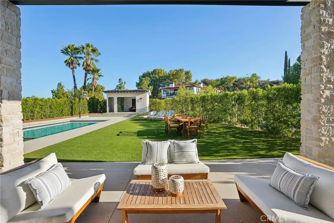
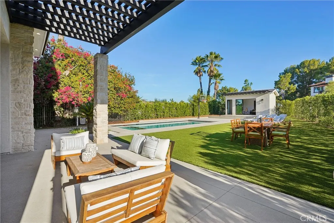
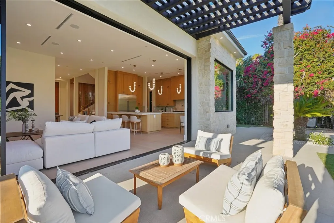
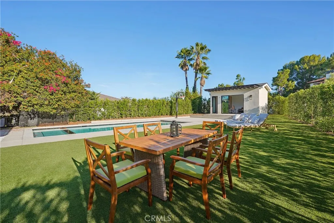
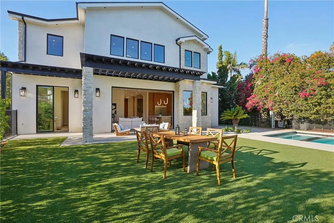
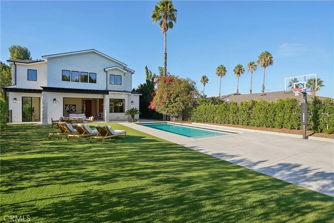
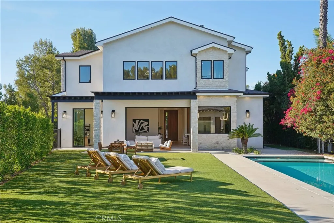
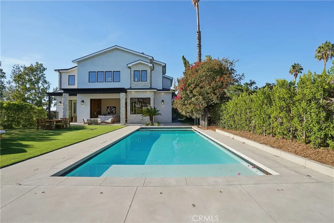
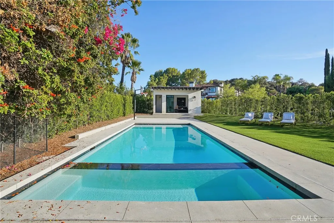
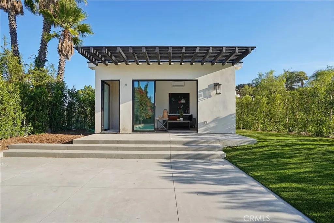
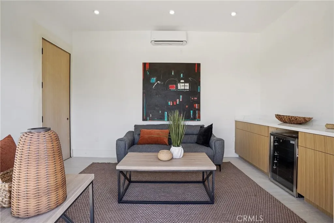
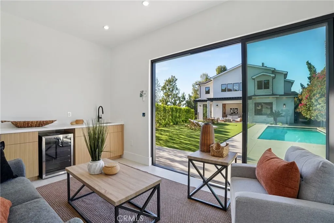
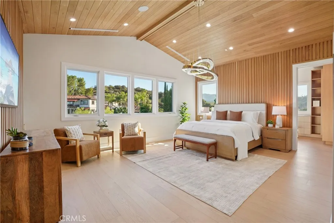
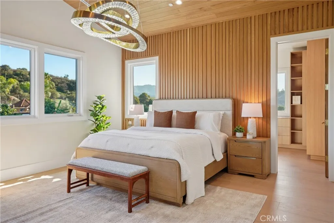
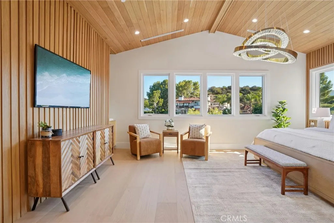
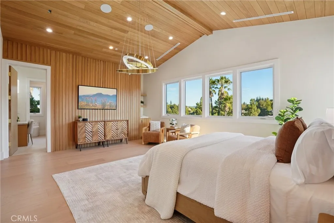
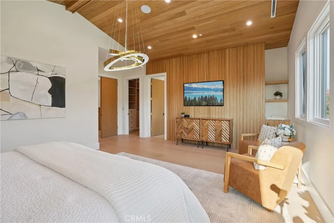
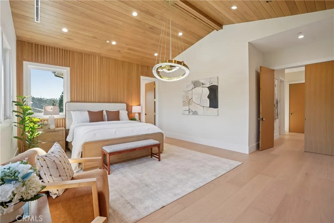
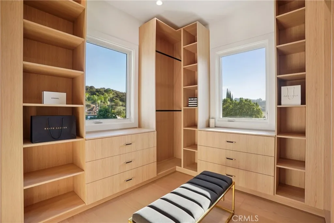
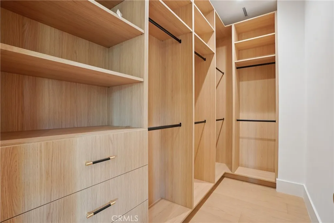
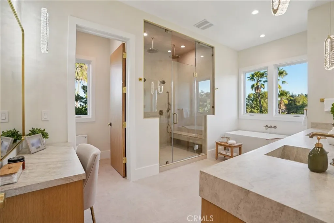
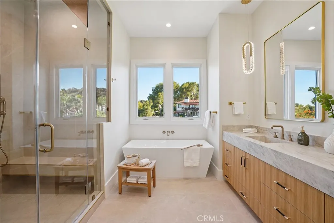
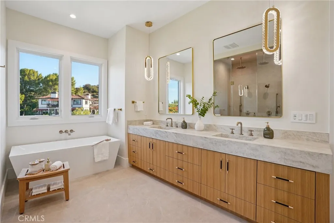
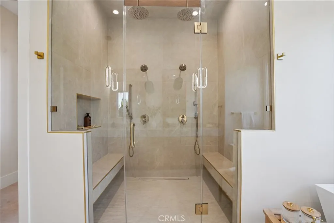
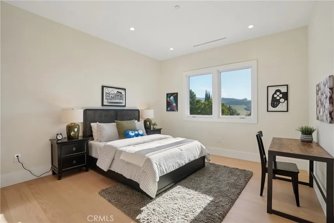
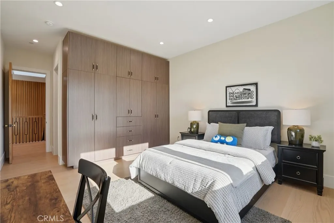
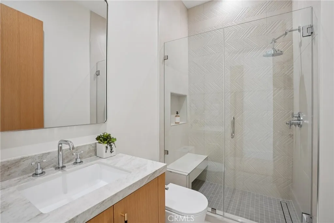
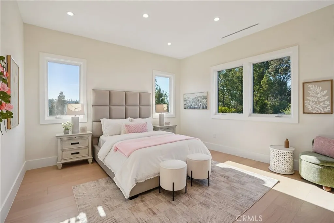
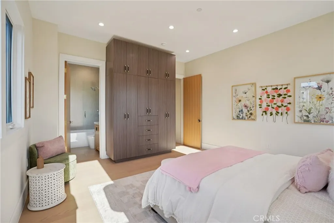
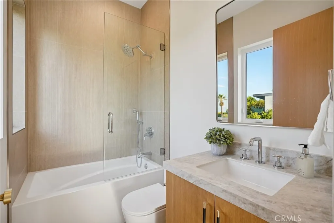
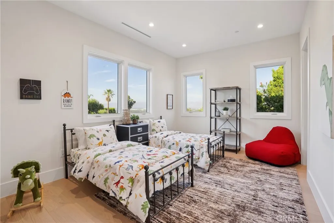
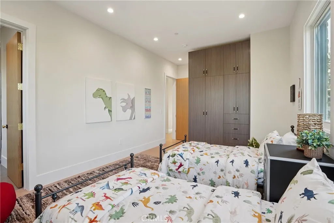
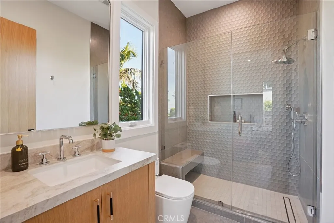
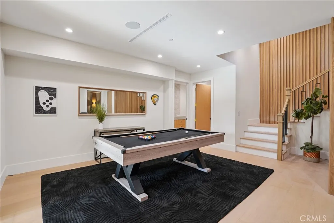
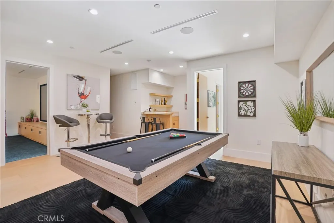
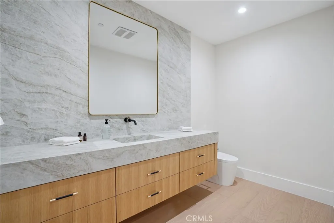
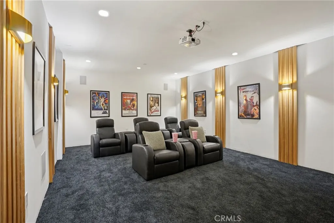
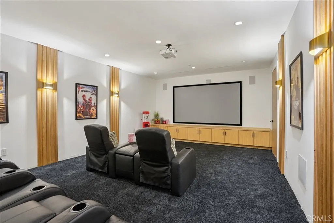
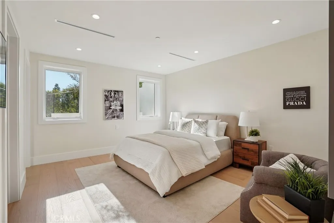
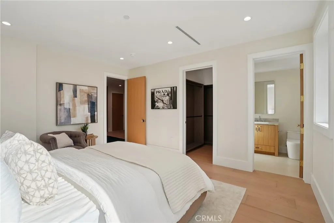
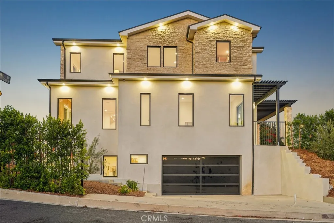
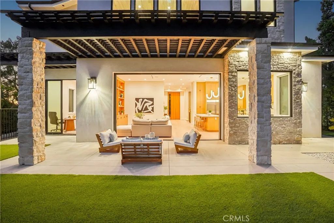
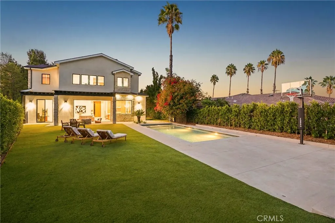
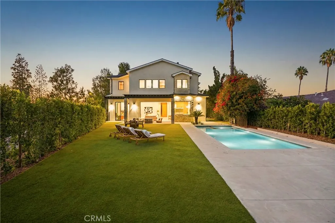
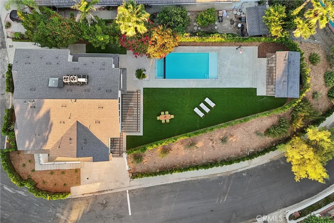
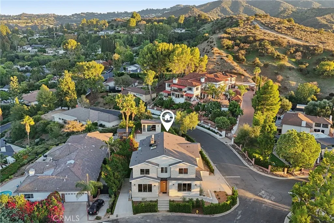
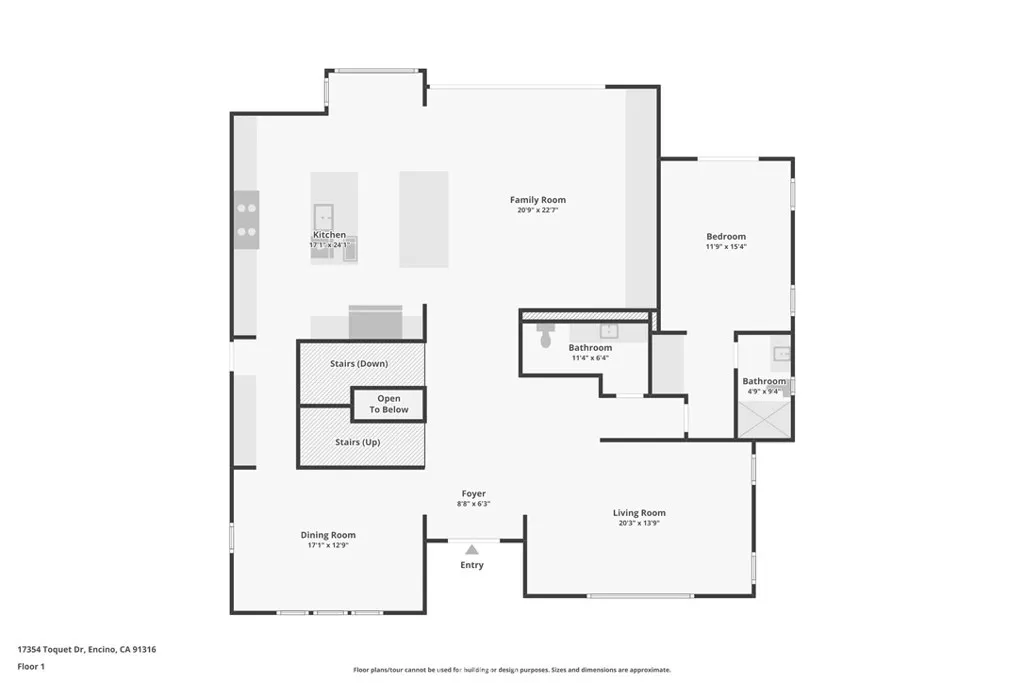
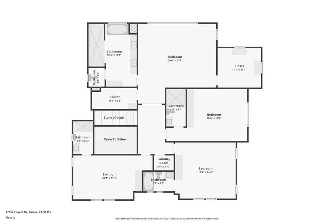
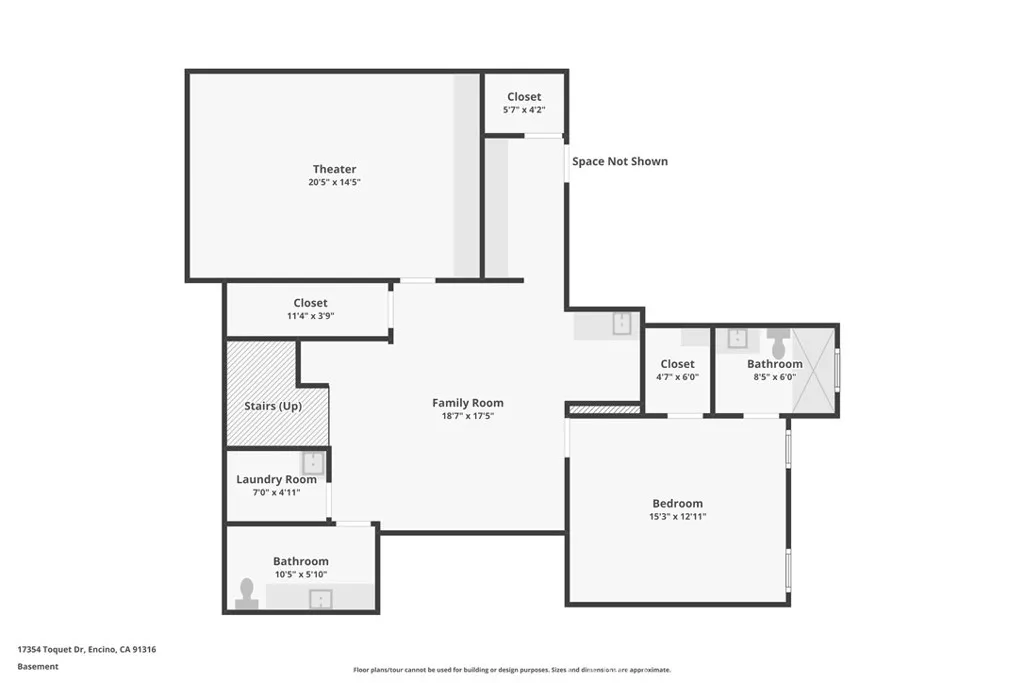
A rare blend of scale, style, and serious lifestyle potential, this newly constructed Encino estate delivers over 6,400 sq ft of beautifully designed living space on an expansive corner lot spanning almost a third of an acre. With 6 ensuite bedrooms in the main home, 6 full baths, 2 half baths, a private pool house with an extra bathroom, theater, saltwater pool and spa, and multiple spaces to gather, work, unwind, and entertain, this is the kind of property that effortlessly adapts to the way you live. The main level makes an immediate impression with soaring 12 ft ceilings, prime 10.5 inch-wide white oak engineered flooring, custom wooden slatted accent walls, and an impressive 11 ft oak entry door. The foyer opens to a family room anchored by a striking wine-bottle stone accent wall and a separate dining room. Beyond, the spacious living room flows seamlessly into a showstopping chef's kitchen featuring dual Taj Mahal porcelain islands, oak cabinetry, Sub-Zero and Wolf appliances, pot filler, Brizo faucets, and distinctive curved light fixtures. PRL sliding glass doors blur the line between indoors and out, opening to a backyard built for the good life. Trellises create the perfect setting for dining beneath the stars, while a sparkling saltwater pool and spa invite long afternoons in the sun. A generous turf area offers room to play, plus a dedicated spot for shooting hoops. The private pool house adds even more flexibility with its own bathroom, all surrounded by lush hedges for privacy. A main-level guest suite and powder room round out the floor. Upstairs, four addit
Map Location
Listing provided courtesy of Edward Kaminsky of eXp Realty of California, Inc. Last updated . Listing information © 2026 PACIFICSOTHEBYSFULLSANDICORCOMBINED.

Marlene Kindt
CA DRE #02087349
Brokerage DRE#
7979 Ivanhoe Avenue, Suite 350La Jolla, CA 92037
Get Directions
Marlene's Phone: 858.757.7710
Brokerage Phone: 858.457.9400
Inquire Now


License: CA DRE #02087349
Brokerage: DRE #01932411
7979 Ivanhoe Avenue, Suite 350 La Jolla, CA 92037
This information is deemed reliable but not guaranteed. You should rely on this information only to decide whether or not to further investigate a particular property. BEFORE MAKING ANY OTHER DECISION, YOU SHOULD PERSONALLY INVESTIGATE THE FACTS (e.g. square footage and lot size) with the assistance of an appropriate professional. You may use this information only to identify properties you may be interested in investigating further. All uses except for personal, noncommercial use in accordance with the foregoing purpose are prohibited. Redistribution or copying of this information, any photographs or video tours is strictly prohibited. This information is derived from the Internet Data Exchange (IDX) service provided by San Diego MLS. Displayed property listings may be held by a brokerage firm other than the broker and/or agent responsible for this display. The information and any photographs and video tours and the compilation from which they are derived is protected by copyright. Compilation © 2026 San Diego MLS.
© 2026 Marlene Kindt - All rights Reserved. Privacy Policy | Sitemap
Powered by: 