


Property Detail
Description
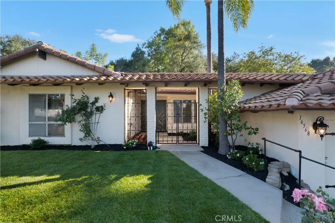
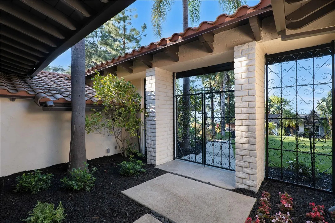
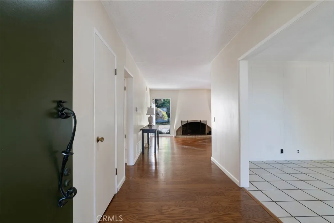
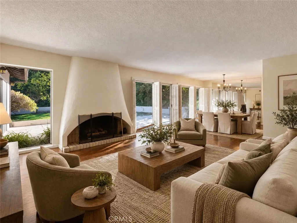
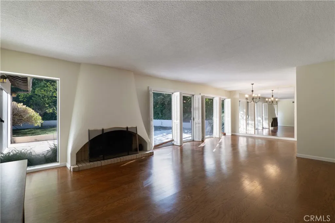
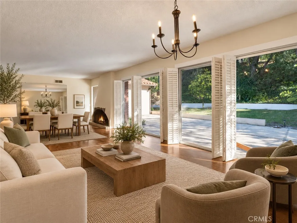
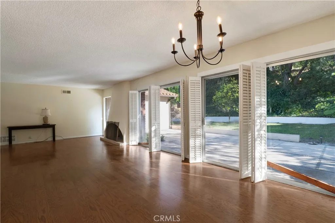
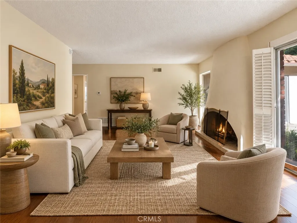
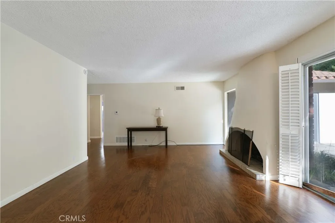
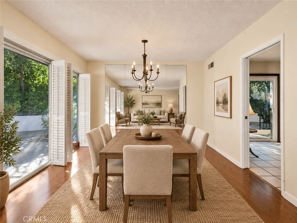
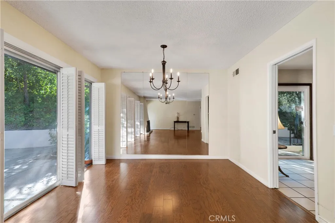
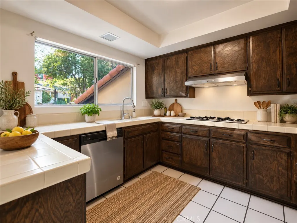
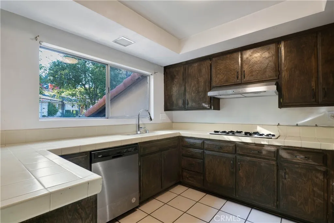
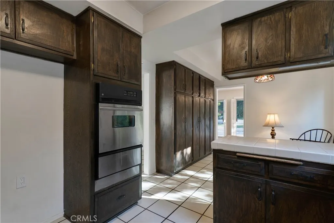
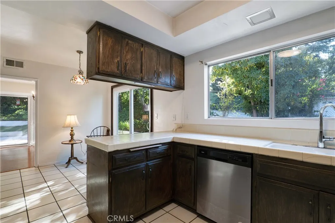
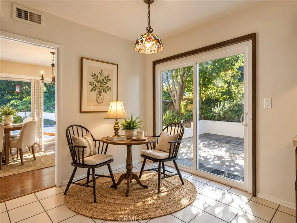
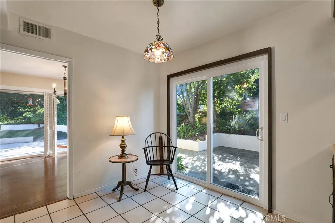
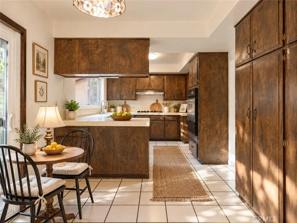
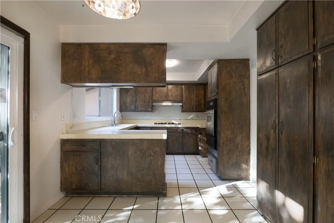
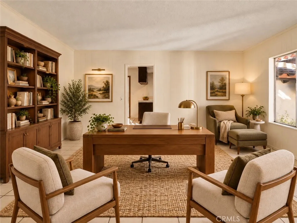
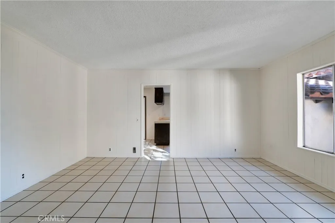
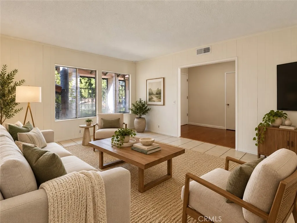
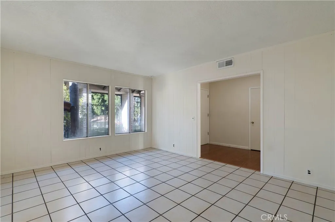
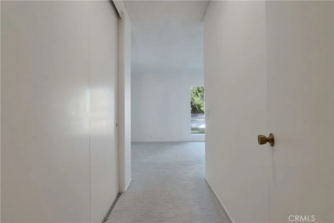
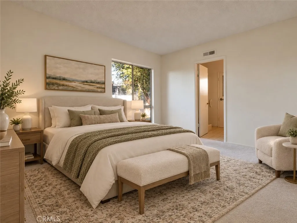
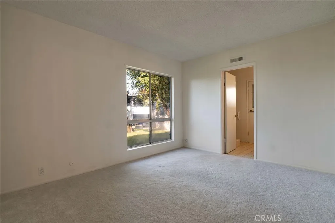
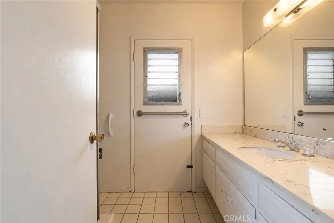
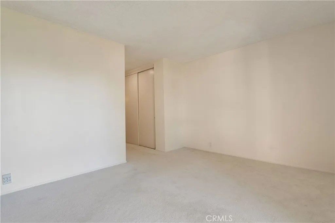
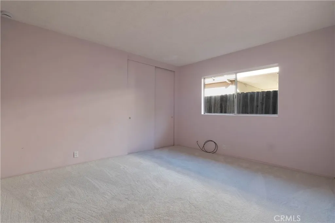
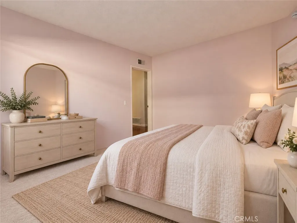
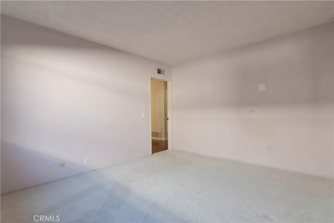
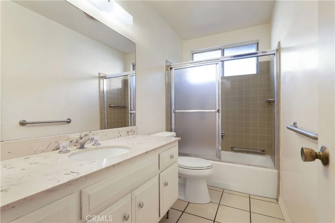
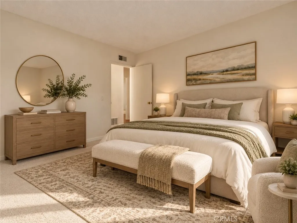
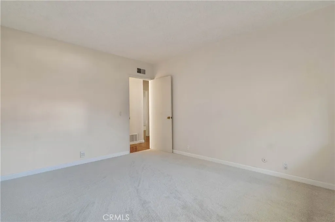
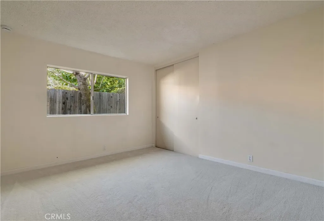
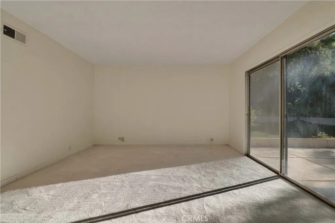
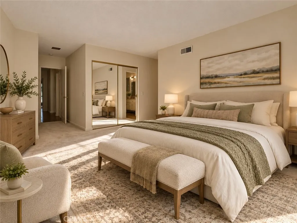
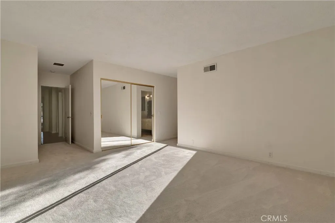
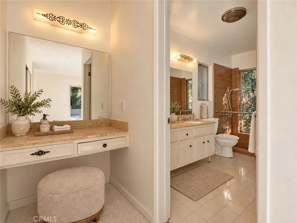
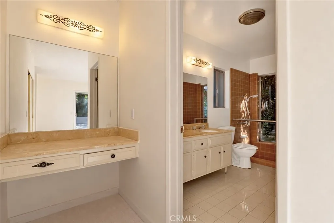
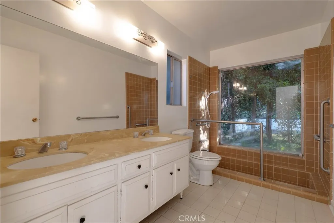
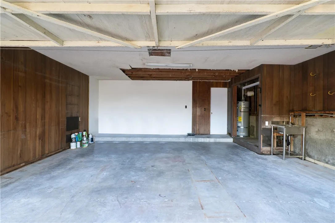
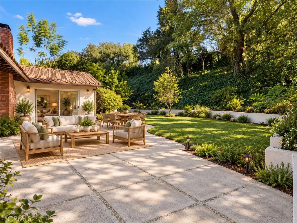
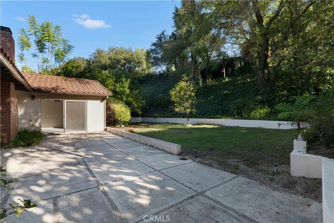
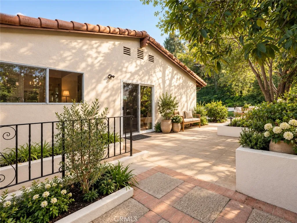
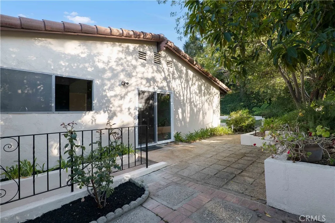
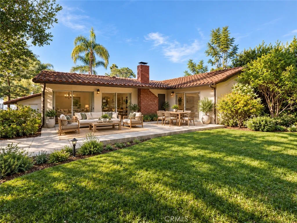
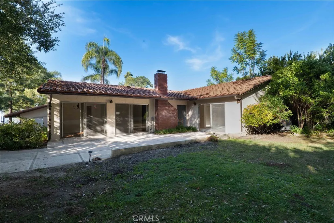
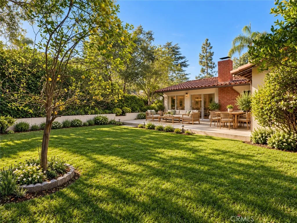
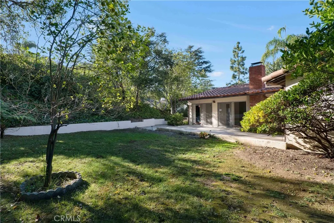
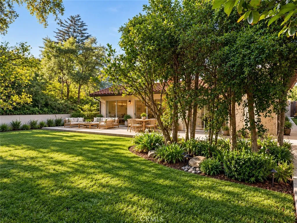
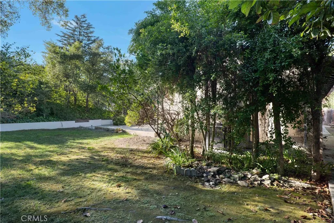
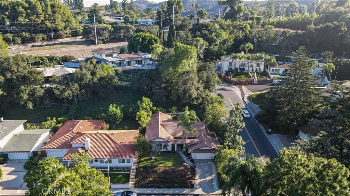
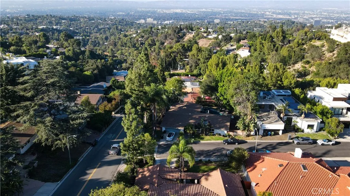
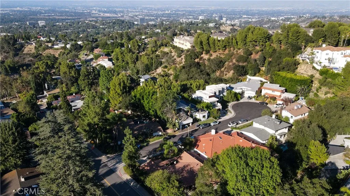
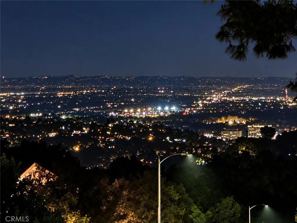
Set on a generous corner lot in the hills of Encino near Mulholland Drive, this single-story residence offers 4 bedrooms, 3 full baths and approximately 2,252 square feet on an approximately 12,465-square-foot lot. Built in 1965, the home pairs a classic California ranch layout with Spanish-influenced details, including a red tile roof and stucco exterior. Brand new front landscaping creates a fresh and verdant welcome while a gated front courtyard gives a hacienda like feel. Inside, the hardwood-floored public rooms include a spacious living room with fireplace, a dedicated dining area, large windows and sliding glass doors to bring in natural light, and an easy connection to the kitchen and adjoining tiled gathering den. The sizable eat-in kitchen, overlooking the yard, features extensive wood cabinetry, practical tile countertops, and built-in appliances, with a convenient breakfast area and direct access to create an easy connection to the rear patio and yard. The large adjacent den, with tile floors, provides flexibility to the floorplan providing space for a home office, playroom, studio, music room, library, or whatever you may need. The bedroom wing includes four bedrooms, including two en-suites. The primary suite offers dual closets, a private glass slider out to the yard, a dedicated dressing area, and an en-suite full bath with Roman style tub and dual sinks. The generous secondary suite has an en-suite bath. The two additional good-sized bedrooms share a full hall bath. Outside, a broad concrete patio, lawn, mature trees and established landscaping provide a s
Map Location
Listing provided courtesy of Stephanie Vitacco of Equity Union. Last updated . Listing information © 2026 PACIFICSOTHEBYSFULLSANDICORCOMBINED.

Marlene Kindt
CA DRE #02087349
Brokerage DRE#
7979 Ivanhoe Avenue, Suite 350La Jolla, CA 92037
Get Directions
Marlene's Phone: 858.757.7710
Brokerage Phone: 858.457.9400
Inquire Now


License: CA DRE #02087349
Brokerage: DRE #01932411
7979 Ivanhoe Avenue, Suite 350 La Jolla, CA 92037
This information is deemed reliable but not guaranteed. You should rely on this information only to decide whether or not to further investigate a particular property. BEFORE MAKING ANY OTHER DECISION, YOU SHOULD PERSONALLY INVESTIGATE THE FACTS (e.g. square footage and lot size) with the assistance of an appropriate professional. You may use this information only to identify properties you may be interested in investigating further. All uses except for personal, noncommercial use in accordance with the foregoing purpose are prohibited. Redistribution or copying of this information, any photographs or video tours is strictly prohibited. This information is derived from the Internet Data Exchange (IDX) service provided by San Diego MLS. Displayed property listings may be held by a brokerage firm other than the broker and/or agent responsible for this display. The information and any photographs and video tours and the compilation from which they are derived is protected by copyright. Compilation © 2026 San Diego MLS.
© 2026 Marlene Kindt - All rights Reserved. Privacy Policy | Sitemap
Powered by: 