


Property Detail
Description
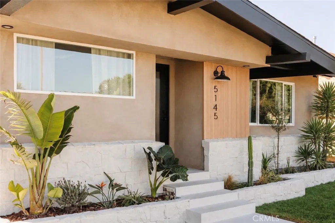
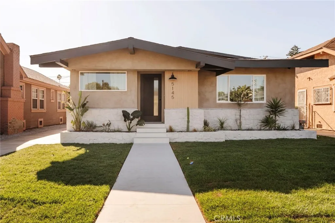
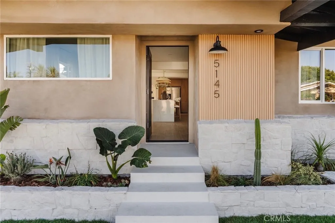
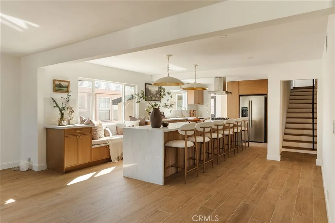
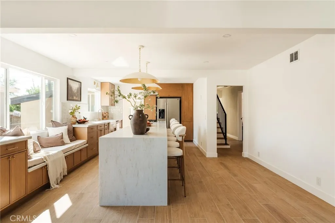
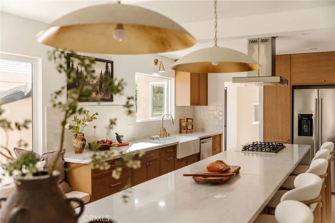
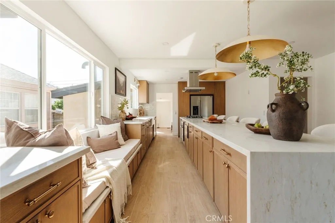
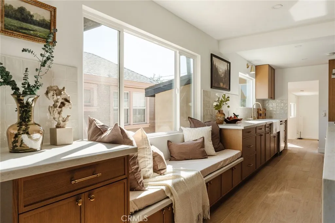
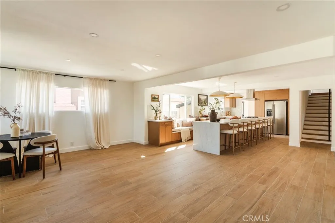
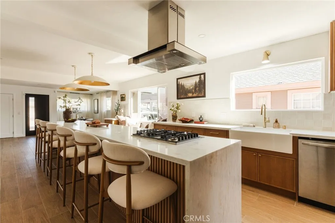
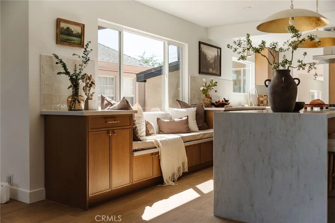
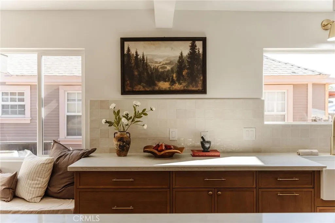
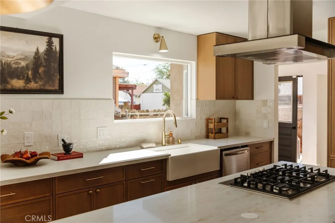
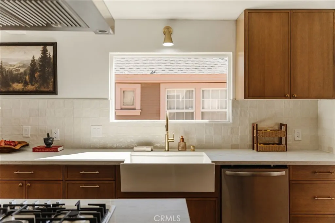
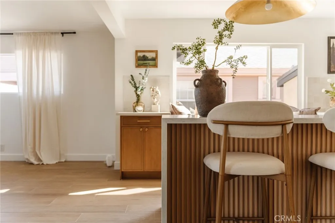
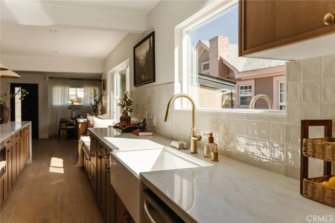
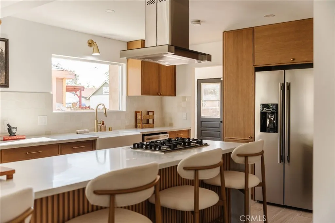
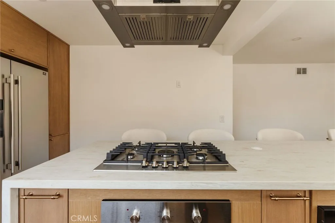
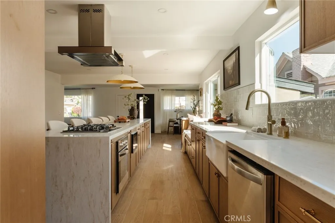
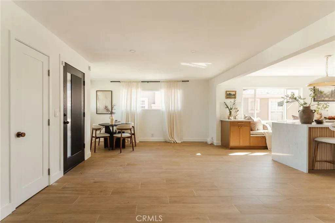
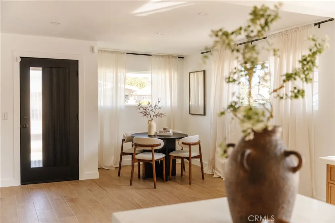
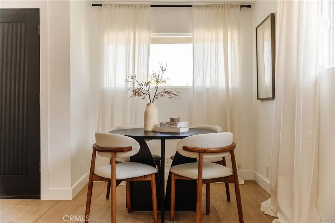
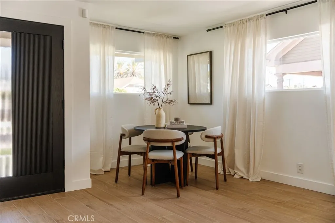
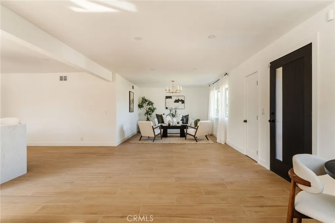
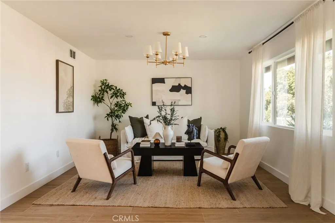
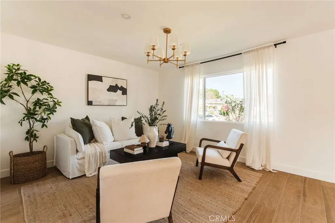
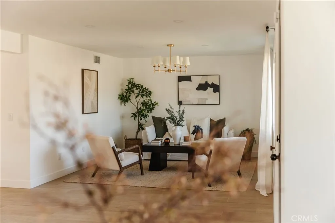
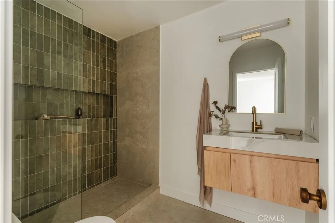
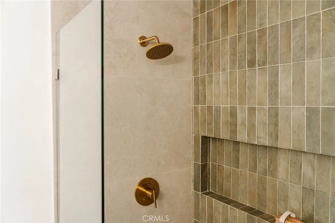
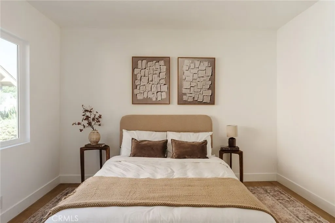
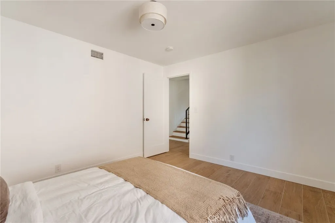
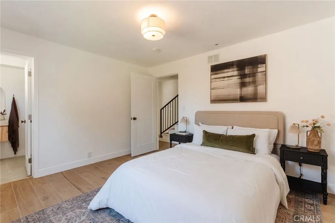
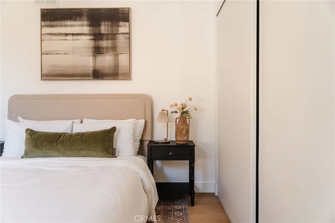
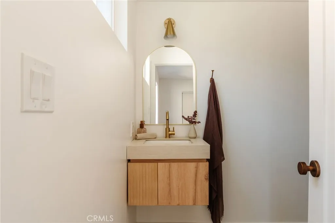
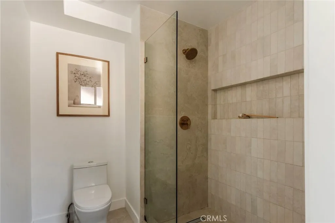
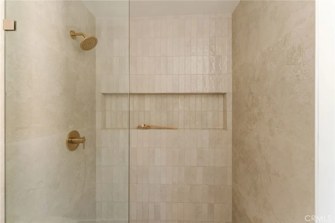
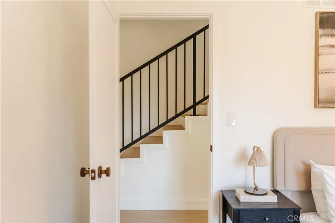
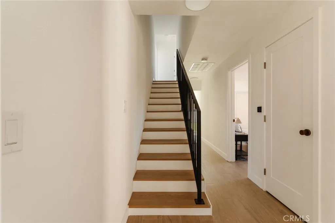
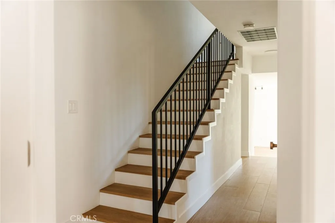
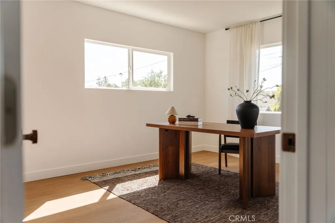
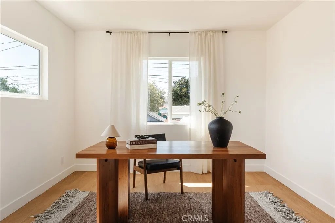
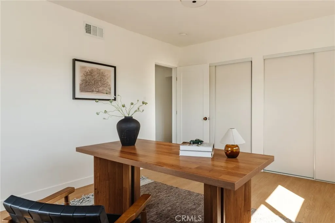
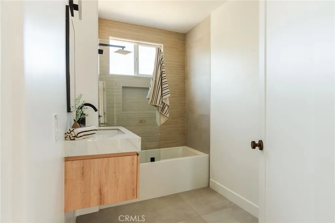
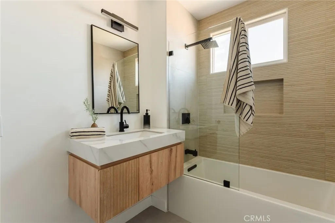
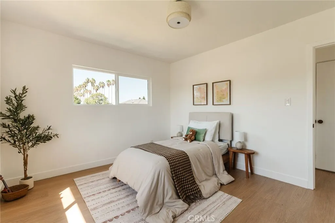
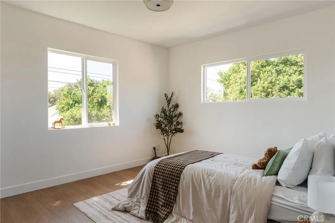
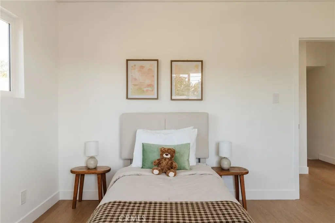
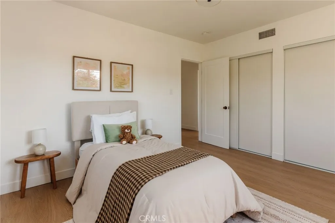
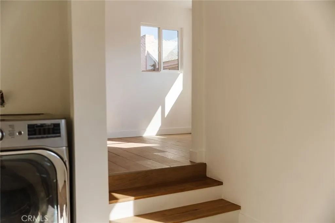
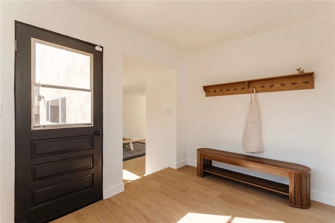
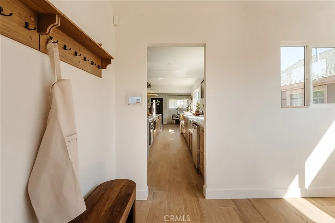
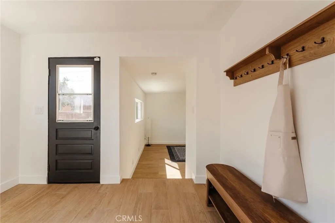
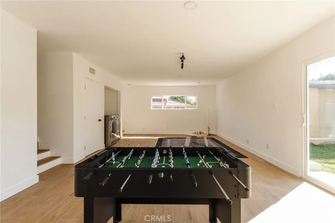
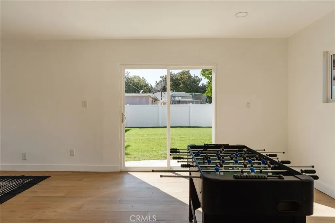
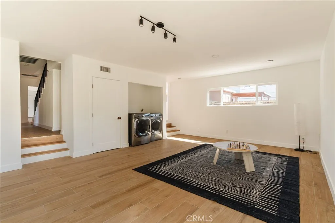
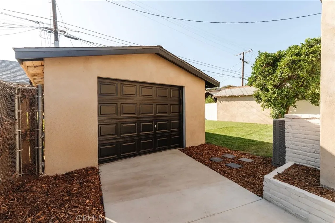
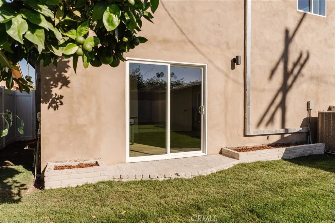
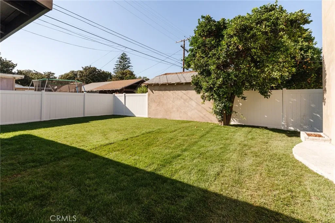
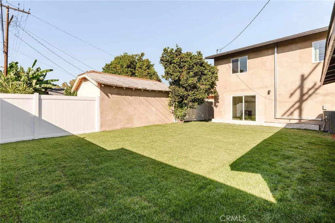
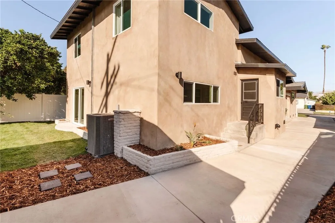
Warm woods, creamy stone, soft plaster tones, and an abundance of California light set the palette for this modern California Craftsman. With 2,537 sq ft of living space, the home pairs clean architectural lines with natural materials and spaces designed for everyday living and entertaining. Four bedrooms, three bathrooms, two distinct living areas, and an oversized backyard give the home a sense of scale, while thoughtful details and finishes make it feel comfortable from room to room. At the center of the home is a striking 16-foot linear kitchen island, designed for cooking, gathering, and entertaining. Seating for 68 and extensive cabinetry make the island as functional as it is beautiful. The slabs were selected for the warm, creamy tones of Taj Mahal stone, but with more consistent veining that allowed three jumbo slabs to connect across the 16-foot island with minimal visual interruption. Slim white oak-toned cabinetry, dual-style brass hardware, a Bosch cooktop, 40-inch refrigerator, and generous storage complete the kitchen. A built-in window bench gives kids, family, and friends a comfortable place to gather while meals are being made. The kitchen opens directly to the dining area and first living room, creating an open-concept space that still feels defined. Beyond it, a sun-filled second living room provides another generous place to lounge and opens toward the backyard. The exterior keeps the warmth of a California Craftsman while introducing a cleaner modern palette. German-schmear ledgestone, vertical white oak slat detailing, warm stucco, and a pool-rated wh
Map Location
Listing provided courtesy of Joshua Glaz of The Ave. Last updated . Listing information © 2026 PACIFICSOTHEBYSFULLSANDICORCOMBINED.

Marlene Kindt
CA DRE #02087349
Brokerage DRE#
7979 Ivanhoe Avenue, Suite 350La Jolla, CA 92037
Get Directions
Marlene's Phone: 858.757.7710
Brokerage Phone: 858.457.9400
Inquire Now


License: CA DRE #02087349
Brokerage: DRE #01932411
7979 Ivanhoe Avenue, Suite 350 La Jolla, CA 92037
This information is deemed reliable but not guaranteed. You should rely on this information only to decide whether or not to further investigate a particular property. BEFORE MAKING ANY OTHER DECISION, YOU SHOULD PERSONALLY INVESTIGATE THE FACTS (e.g. square footage and lot size) with the assistance of an appropriate professional. You may use this information only to identify properties you may be interested in investigating further. All uses except for personal, noncommercial use in accordance with the foregoing purpose are prohibited. Redistribution or copying of this information, any photographs or video tours is strictly prohibited. This information is derived from the Internet Data Exchange (IDX) service provided by San Diego MLS. Displayed property listings may be held by a brokerage firm other than the broker and/or agent responsible for this display. The information and any photographs and video tours and the compilation from which they are derived is protected by copyright. Compilation © 2026 San Diego MLS.
© 2026 Marlene Kindt - All rights Reserved. Privacy Policy | Sitemap
Powered by: 