


Property Detail
Description
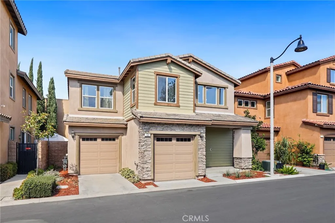
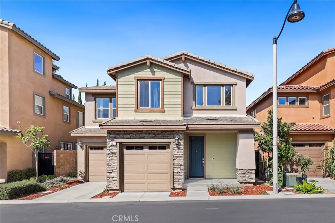
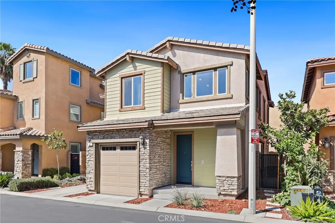
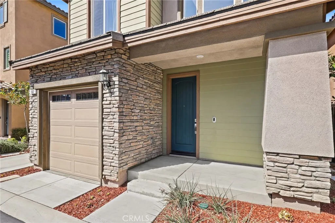
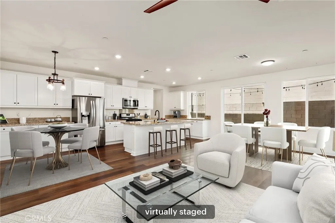
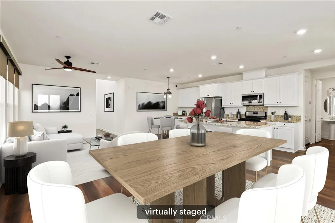
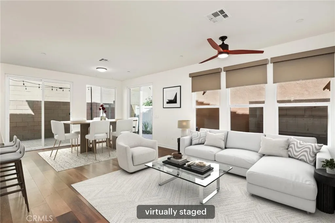
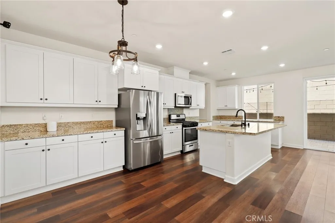
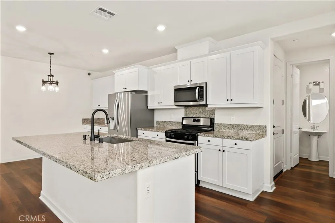
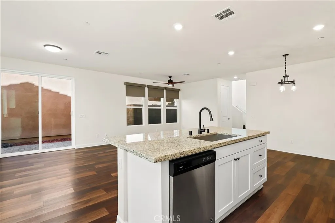
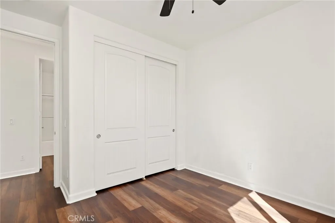
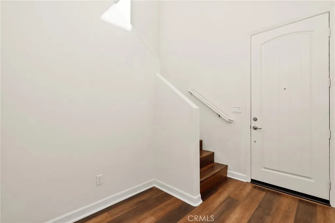
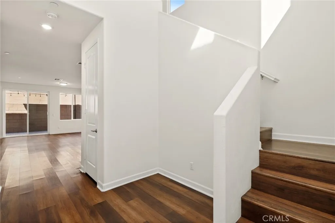
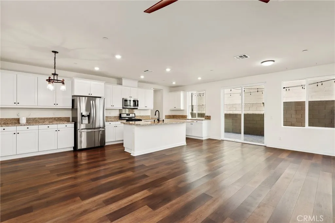
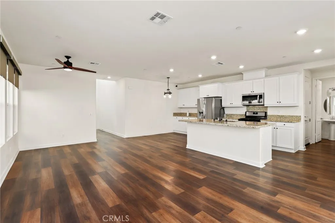
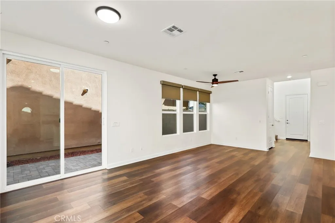
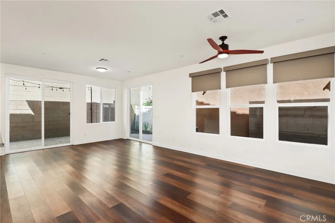
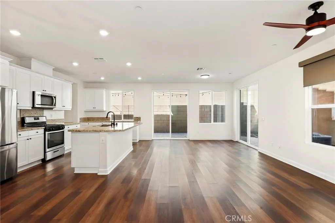
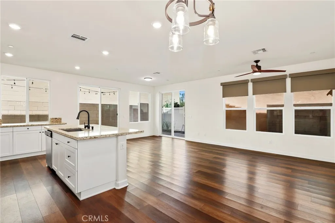
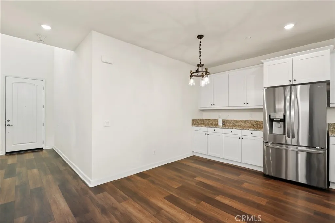
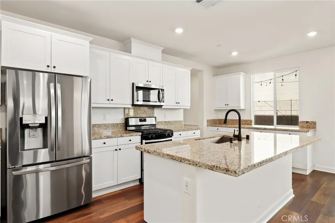
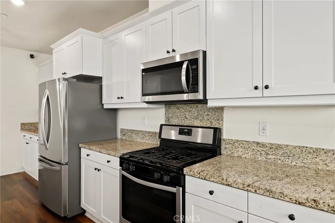
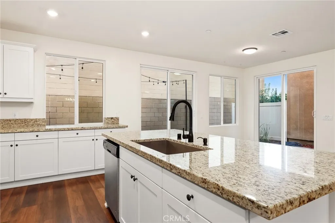
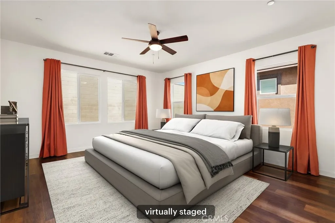
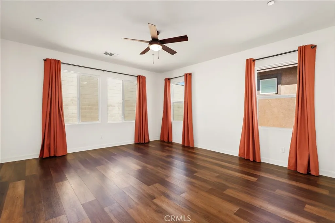
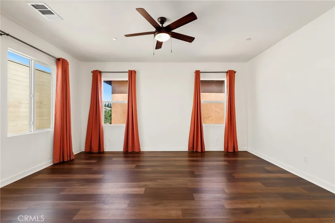
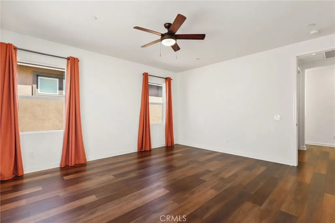
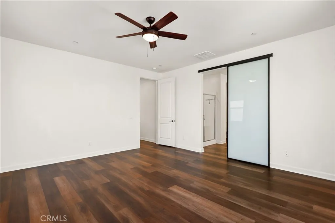
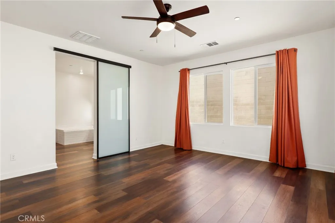
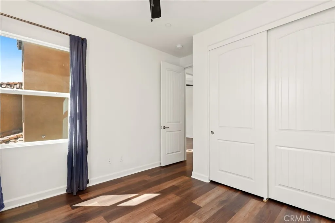
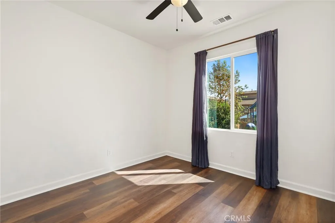
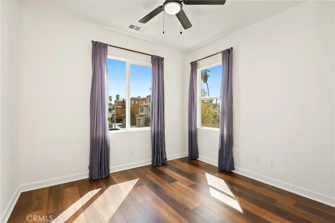
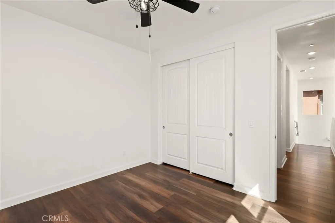
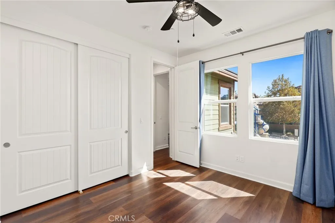
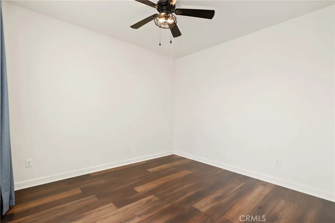
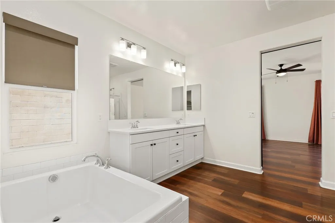
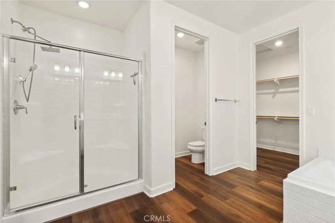
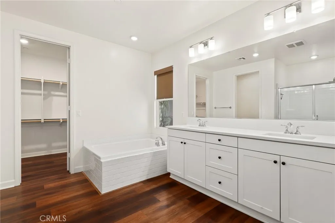
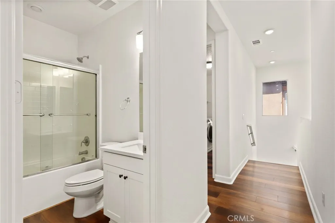
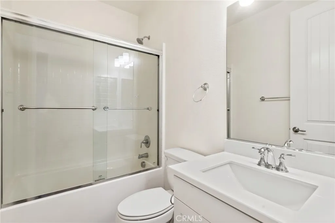
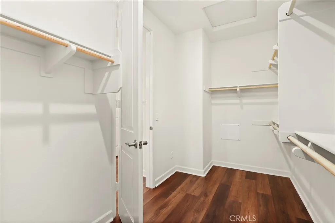
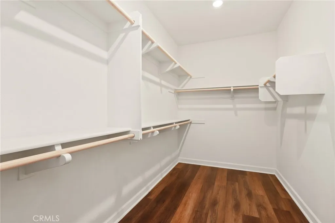
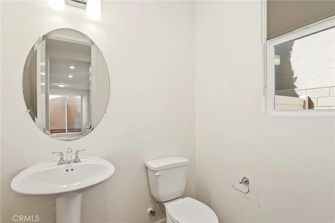
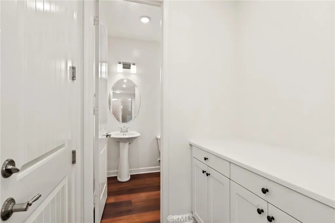
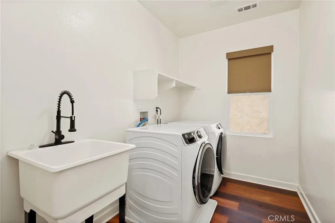
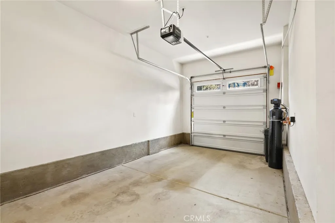
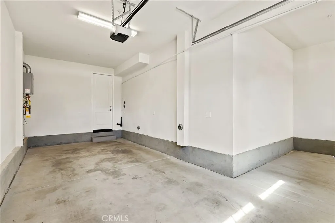
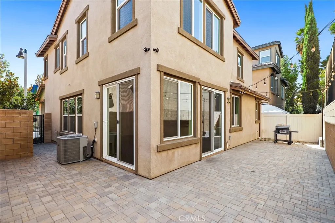
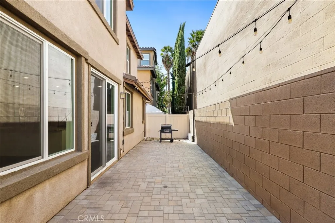
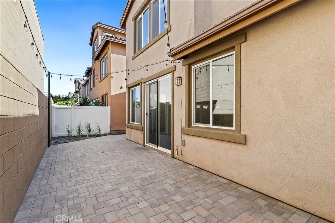
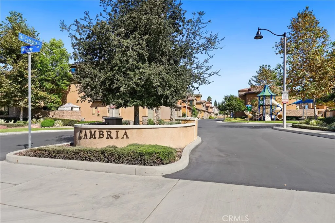
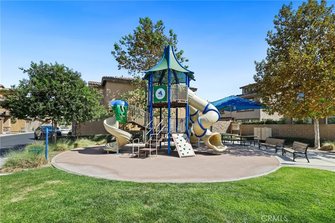
Welcome to this beautiful home in the desirable Cambria community! The bright entry features three large south-facing windows that fill the home with natural light and showcase the open-concept floor plan. The spacious great room offers cordless roller shades for enhanced light and heat control, as well as an optimal TV-viewing experience. The open layout flows seamlessly into the dining area and kitchen, creating an inviting space for everyday living and entertaining. The kitchen features generous counter space, designer cabinetry, stainless steel appliances, and a large island with seating. Additional highlights include 9-foot ceilings, 8-foot doors, and Sound-Tec waterproof plank flooring throughout. The convenient powder room offers dual access from both the kitchen and garage. Sliding glass doors open to the private backyard, complete with a paved patio and string lightsperfect for relaxing or entertaining outdoors. Upstairs, the spacious primary suite features a dual-sink vanity, separate soaking tub and shower, and walk-in closet. The additional bedrooms feature ceiling fans and window drapes for added comfort. A dedicated laundry room includes a utility sink, washer, and dryer. Modern conveniences include an energy-efficient heat pump and water softener. The home also offers a 2-car garage plus an additional parking space. Ideally located just minutes from Target, Walmart, Costco, 99 Ranch Market, and Chino Hills Shopping Center, with convenient access to SR-71, SR-60, and I-10. Enjoy the benefits of a low HOA fee and all the comfort and convenience this beautiful h
Map Location
Listing provided courtesy of Alex Lee of Redfin. Last updated . Listing information © 2026 PACIFICSOTHEBYSFULLSANDICORCOMBINED.

Marlene Kindt
CA DRE #02087349
Brokerage DRE#
7979 Ivanhoe Avenue, Suite 350La Jolla, CA 92037
Get Directions
Marlene's Phone: 858.757.7710
Brokerage Phone: 858.457.9400
Inquire Now


License: CA DRE #02087349
Brokerage: DRE #01932411
7979 Ivanhoe Avenue, Suite 350 La Jolla, CA 92037
This information is deemed reliable but not guaranteed. You should rely on this information only to decide whether or not to further investigate a particular property. BEFORE MAKING ANY OTHER DECISION, YOU SHOULD PERSONALLY INVESTIGATE THE FACTS (e.g. square footage and lot size) with the assistance of an appropriate professional. You may use this information only to identify properties you may be interested in investigating further. All uses except for personal, noncommercial use in accordance with the foregoing purpose are prohibited. Redistribution or copying of this information, any photographs or video tours is strictly prohibited. This information is derived from the Internet Data Exchange (IDX) service provided by San Diego MLS. Displayed property listings may be held by a brokerage firm other than the broker and/or agent responsible for this display. The information and any photographs and video tours and the compilation from which they are derived is protected by copyright. Compilation © 2026 San Diego MLS.
© 2026 Marlene Kindt - All rights Reserved. Privacy Policy | Sitemap
Powered by: 