


Property Detail
Description
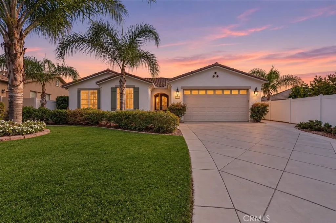
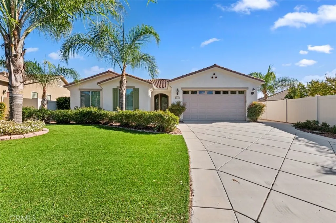
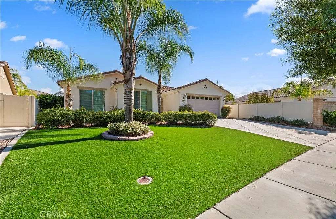
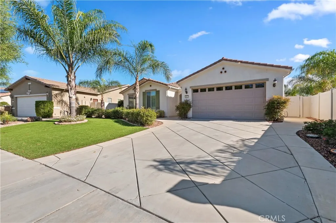
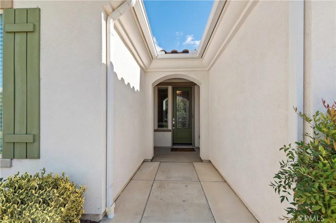
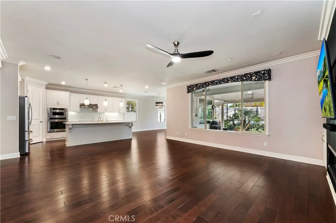
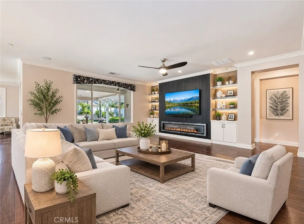
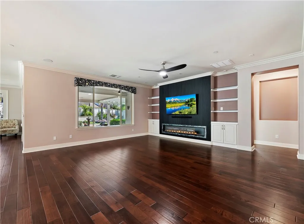
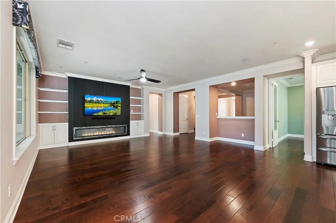
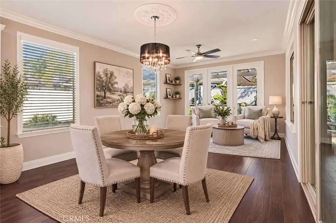
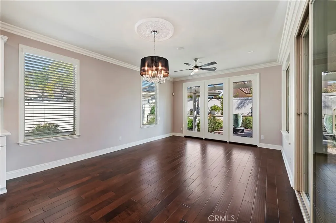
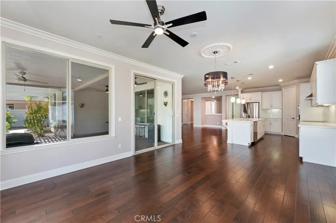
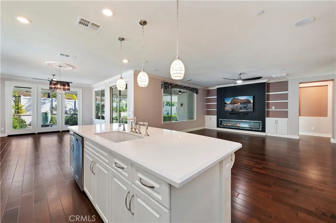
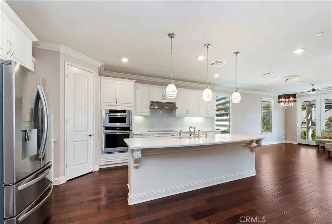
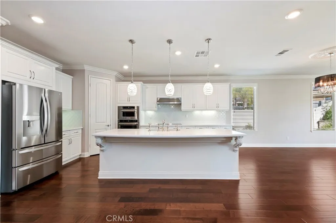
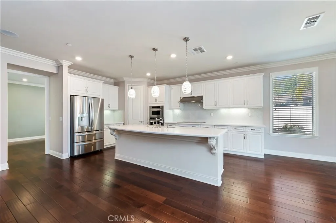
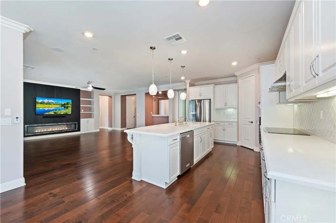
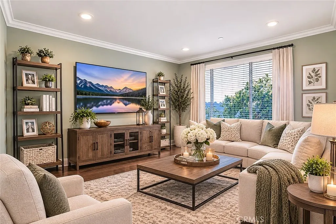
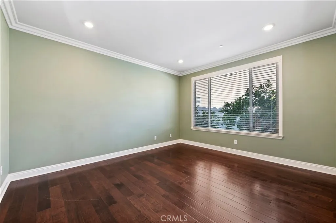
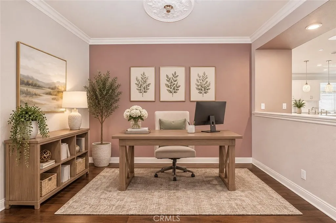
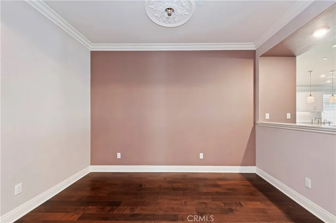
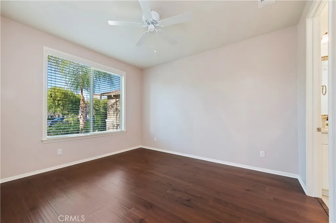
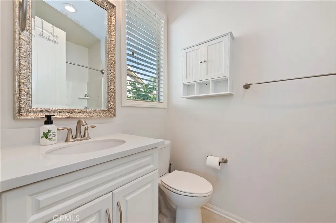
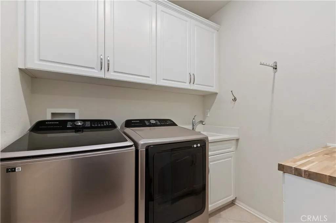
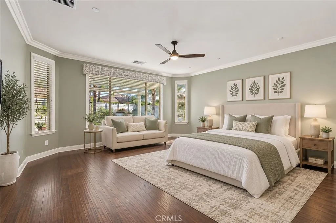
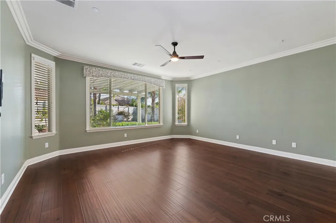
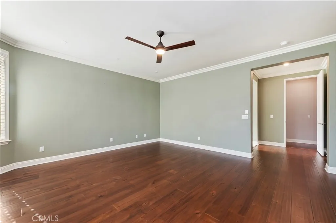
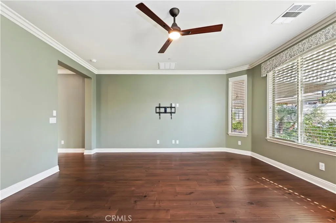
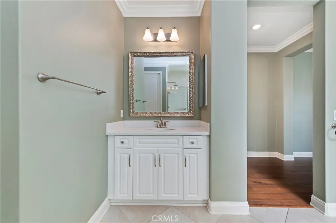
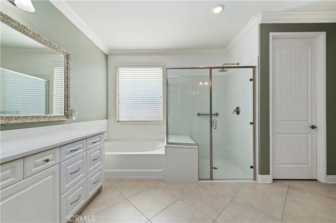
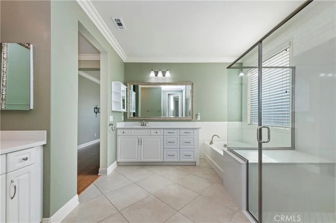
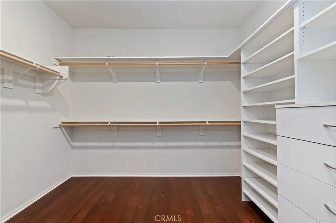
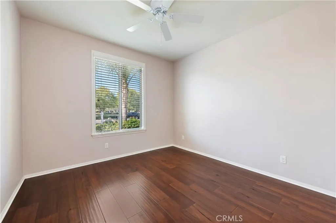
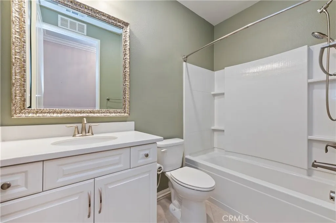
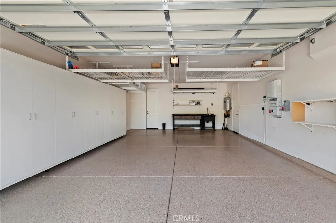
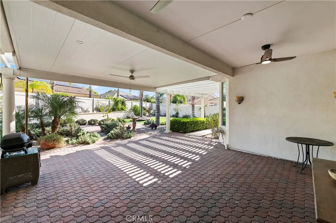
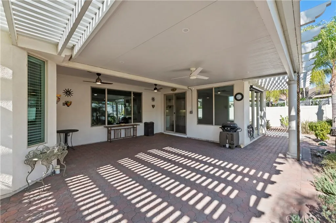
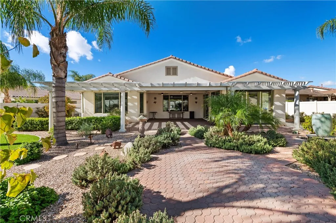
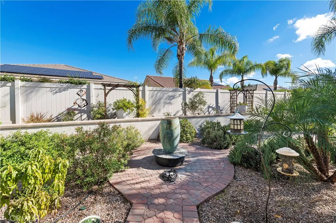
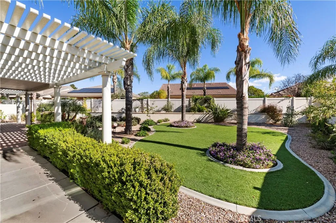
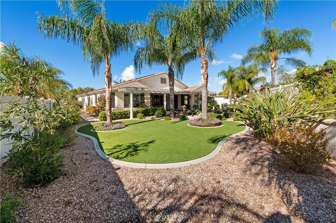
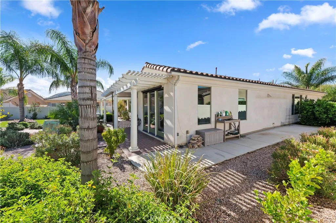
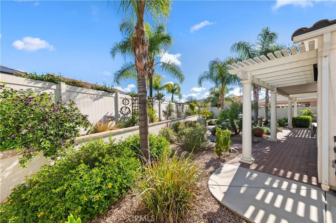
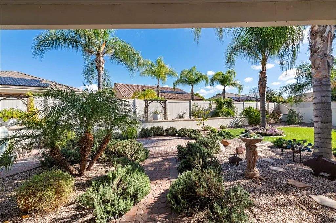
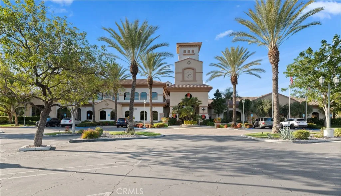
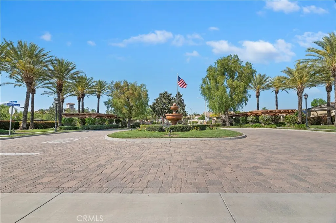
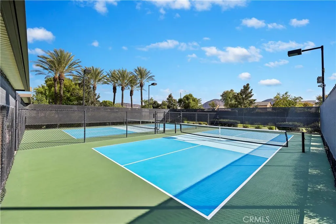
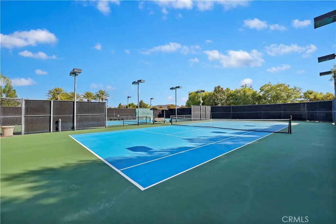
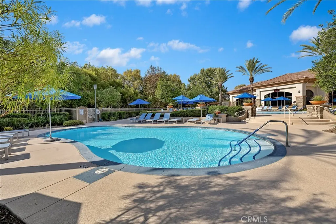
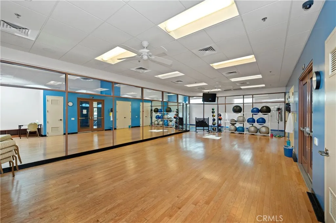
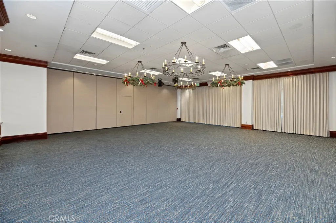
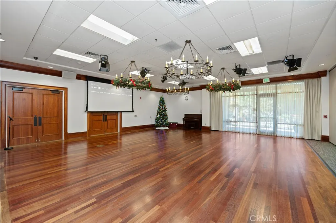
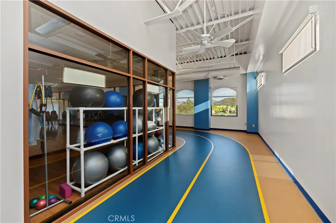
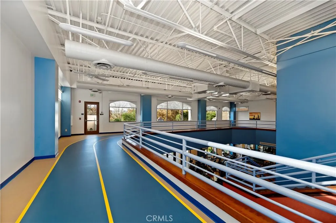
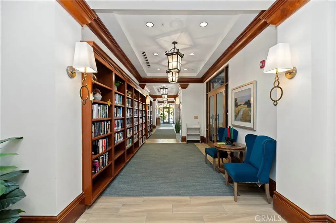
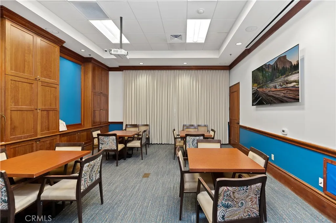
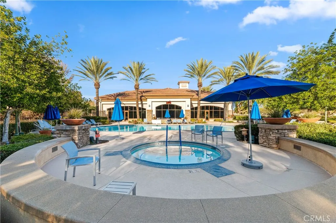
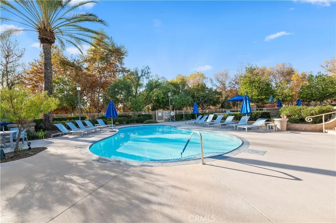
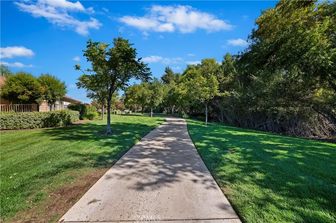
Imagine coming home to a residence no one else in Solera Diamond Valley can match. Set in Del Webbs sought-after 55+ community, this turnkey showpiece features structural upgrades you will not find in any neighboring home. Settle into 2,537 sq ft of style: 3 bedrooms, 3 baths, den, office, custom-modified game room, formal dining room and breakfast nook, all on a 10,019 sq ft lot. From the glass-and-metal front door, with an Invisi-Screen, the details impress. Hardwood floors throughout, neutral tones, deep crown molding and baseboards set an elegant stage, while brand-new fans and lighting (one year old) keep everything fresh. A special-order glass-inset door graces the den. Floor-to-ceiling windows and a full slider pour sunshine into the dining room, and the great room offers a fireplace and built-in entertainment niches. The chefs kitchen is planned for real life: quartz counters, full glass backsplash, spacious island with breakfast bar, new glass-top stove, upgraded faucet and a one-year-old, large-capacity French door refrigerator. Every lower cabinet has a pull-out drawer, two pantries add shelving, a hidden pull-out holds two trash cans, and under-counter lighting makes cooking a pleasure. The primary suite offers a bay window, ceiling fan, his-and-hers sinks, separate tub, oversized walk-in shower and a special-order wardrobe door, mirrored on both sides, opening to a large oversize walk-in closet with tons of built-ins. The third bedroom works beautifully as a guest suite or in-law quarters, with a private bath and built-ins in the closet. The laundry room has ov
Map Location
Listing provided courtesy of LUC DE BONIS of KELLER WILLIAMS REALTY. Last updated . Listing information © 2026 PACIFICSOTHEBYSFULLSANDICORCOMBINED.

Marlene Kindt
CA DRE #02087349
Brokerage DRE#
7979 Ivanhoe Avenue, Suite 350La Jolla, CA 92037
Get Directions
Marlene's Phone: 858.757.7710
Brokerage Phone: 858.457.9400
Inquire Now


License: CA DRE #02087349
Brokerage: DRE #01932411
7979 Ivanhoe Avenue, Suite 350 La Jolla, CA 92037
This information is deemed reliable but not guaranteed. You should rely on this information only to decide whether or not to further investigate a particular property. BEFORE MAKING ANY OTHER DECISION, YOU SHOULD PERSONALLY INVESTIGATE THE FACTS (e.g. square footage and lot size) with the assistance of an appropriate professional. You may use this information only to identify properties you may be interested in investigating further. All uses except for personal, noncommercial use in accordance with the foregoing purpose are prohibited. Redistribution or copying of this information, any photographs or video tours is strictly prohibited. This information is derived from the Internet Data Exchange (IDX) service provided by San Diego MLS. Displayed property listings may be held by a brokerage firm other than the broker and/or agent responsible for this display. The information and any photographs and video tours and the compilation from which they are derived is protected by copyright. Compilation © 2026 San Diego MLS.
© 2026 Marlene Kindt - All rights Reserved. Privacy Policy | Sitemap
Powered by: 