


Property Detail
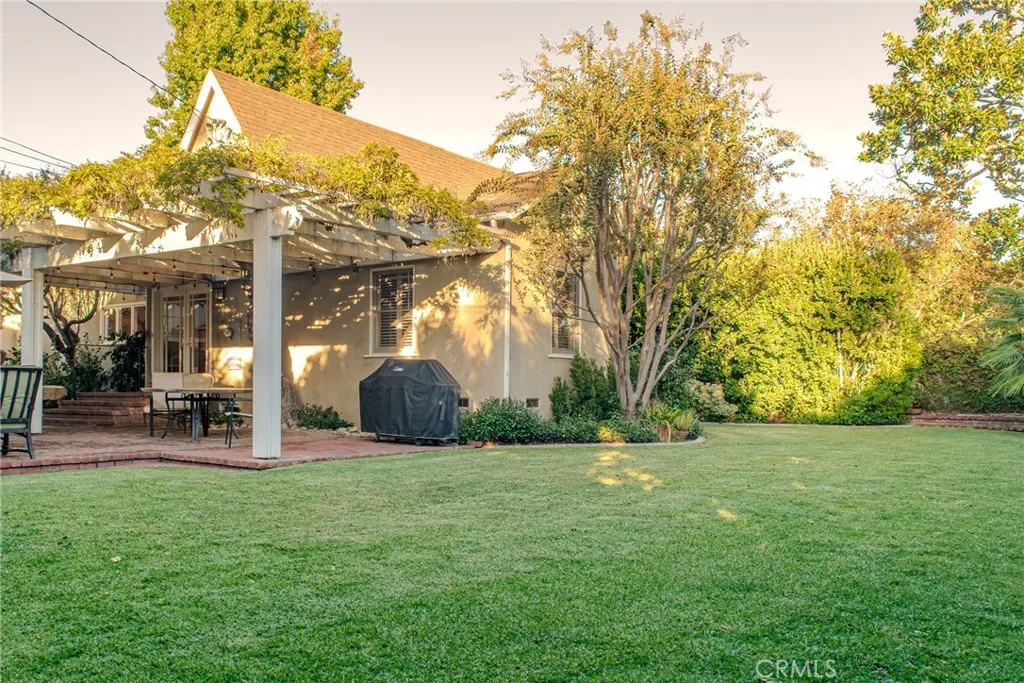
Description
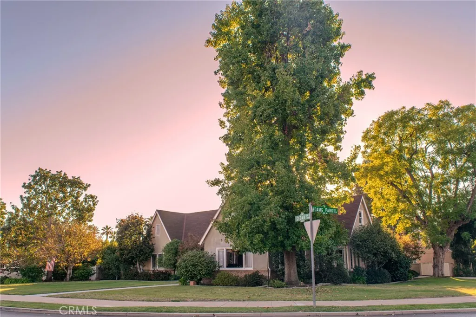
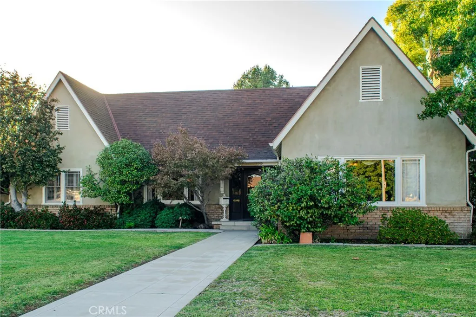
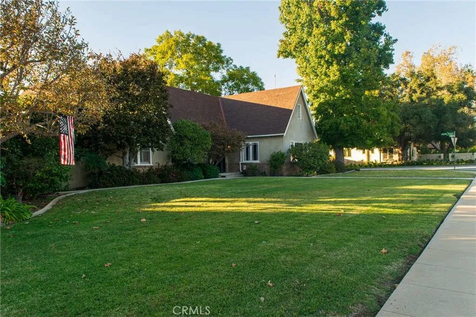
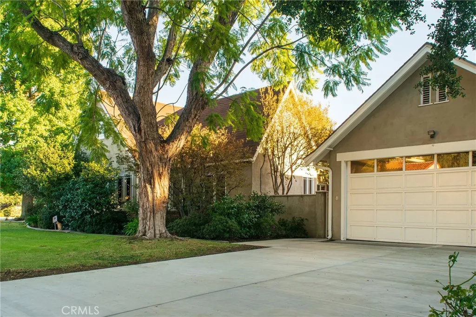
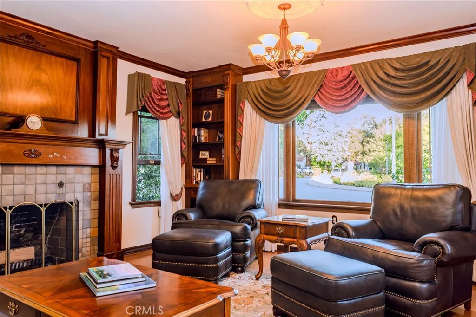
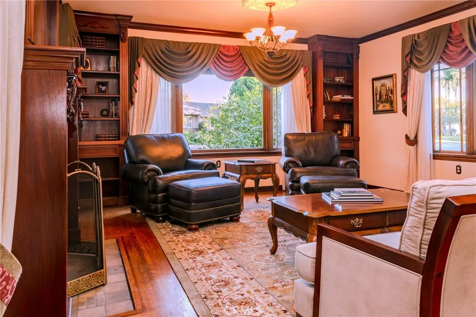
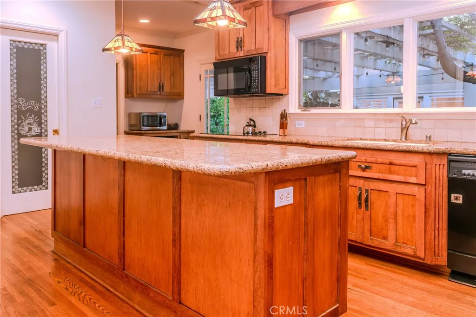
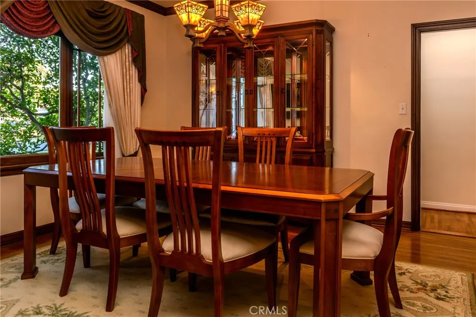
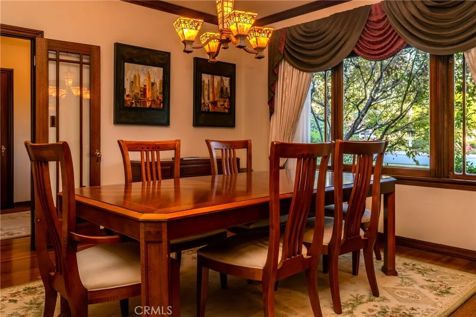
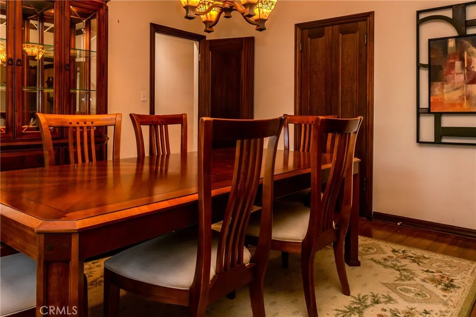
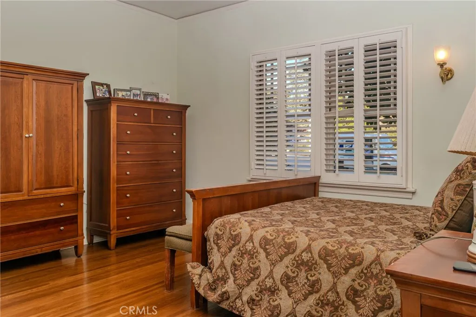
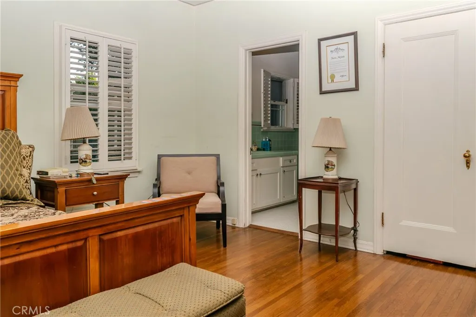
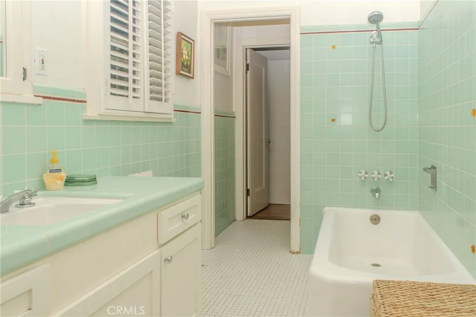
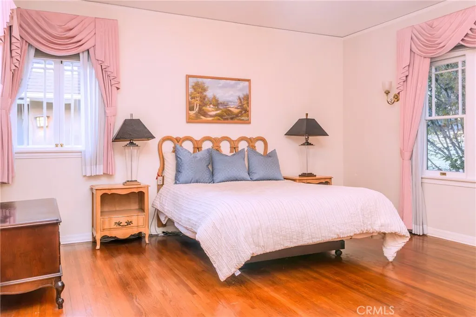
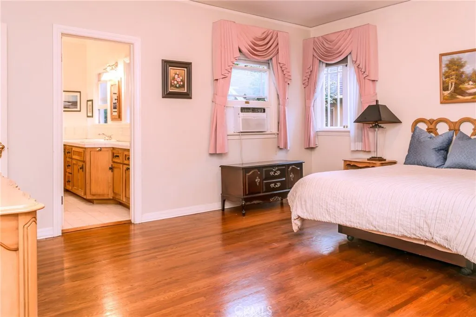
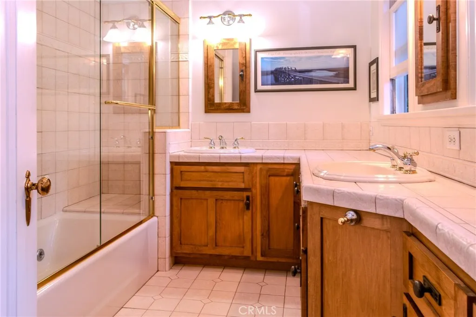
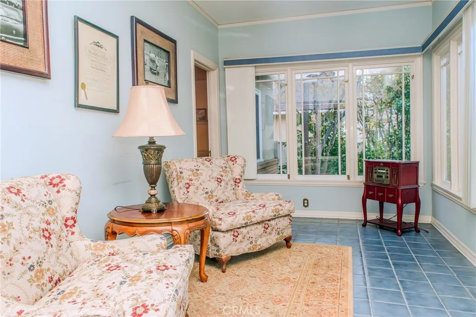
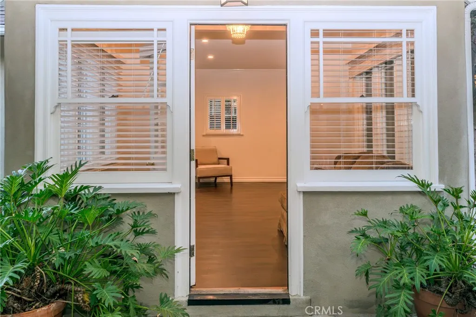
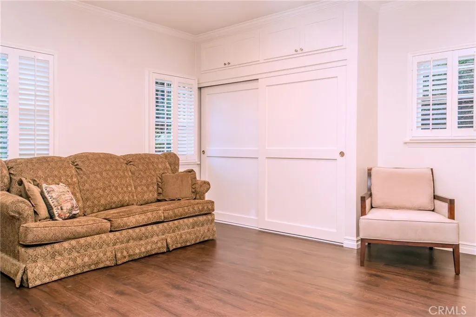
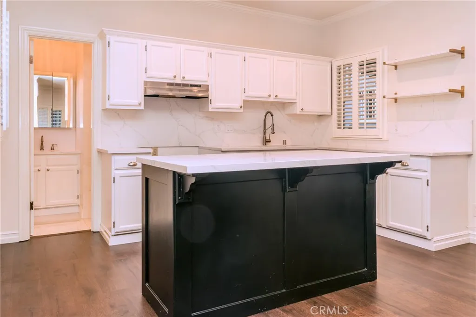
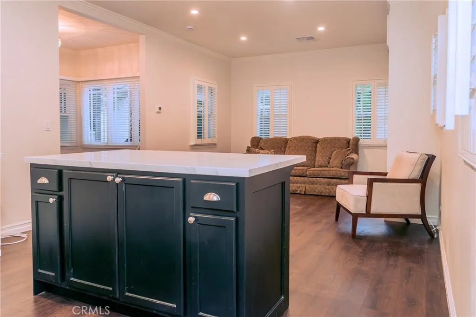
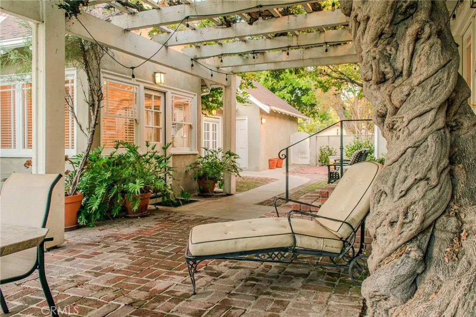
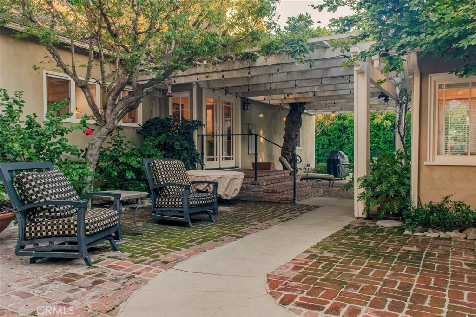
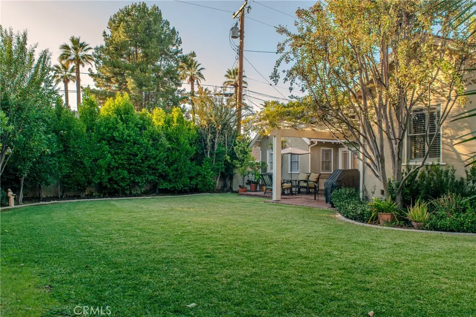
Designed by Greene & Greene in 1929, this 3-bed, 2-bath Covina home and detached ADU sits on an oversized corner lot surrounded by lush greenery in historic Adams Park. With the backyard in view, the kitchen opens to a large island with bar seating, ample storage, and a walk-in pantry. Conveniently connected to the kitchen, the dining room opens with french doors, a front yard facing view, and the unique ability to create a more private dining experience by closing the doors to hallways and the kitchen, if desired. The living room is brightly lit by a picture window overlooking the front yard while details from the wood fireplace and custom bookshelves provide warmth and a picturesque backdrop for any occasion. The primary suite includes a full bathroom with dual sinks, a walk-in-closet with floor-to-ceiling built-ins, and has direct access to the sun room. Living up to its name, the sun room has large windows on three sides that fill the space with natural light creating the perfect retreat for self-care in the form of a workout or your afternoon tea. Upstairs, the loft offers a hideaway for an office, play room, or guest room. Natural wood floors flow continuously throughout much of the home. Standing alone from the 2,511 sqft main house is a 504 sqft ADU with a completely separate entrance that allows easy access for a shared office, guest house, rental unit, or other flexible space. The unit is all one level with the bathroom attached and direct laundry room access. Recently upgraded quartz counters throughout, small island in the kitchen with bar seating, dishwasher, s
Map Location
Listing provided courtesy of Kaylan Kohl of Mint Real Estate. Last updated . Listing information © 2026 PACIFICSOTHEBYSFULLSANDICORCOMBINED.

Marlene Kindt
CA DRE #02087349
Brokerage DRE#
7979 Ivanhoe Avenue, Suite 350La Jolla, CA 92037
Get Directions
Marlene's Phone: 858.757.7710
Brokerage Phone: 858.457.9400
Inquire Now


License: CA DRE #02087349
Brokerage: DRE #01932411
7979 Ivanhoe Avenue, Suite 350 La Jolla, CA 92037
This information is deemed reliable but not guaranteed. You should rely on this information only to decide whether or not to further investigate a particular property. BEFORE MAKING ANY OTHER DECISION, YOU SHOULD PERSONALLY INVESTIGATE THE FACTS (e.g. square footage and lot size) with the assistance of an appropriate professional. You may use this information only to identify properties you may be interested in investigating further. All uses except for personal, noncommercial use in accordance with the foregoing purpose are prohibited. Redistribution or copying of this information, any photographs or video tours is strictly prohibited. This information is derived from the Internet Data Exchange (IDX) service provided by San Diego MLS. Displayed property listings may be held by a brokerage firm other than the broker and/or agent responsible for this display. The information and any photographs and video tours and the compilation from which they are derived is protected by copyright. Compilation © 2026 San Diego MLS.
© 2026 Marlene Kindt - All rights Reserved. Privacy Policy | Sitemap
Powered by: 