


Property Detail
Description
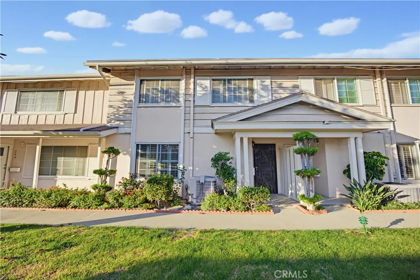
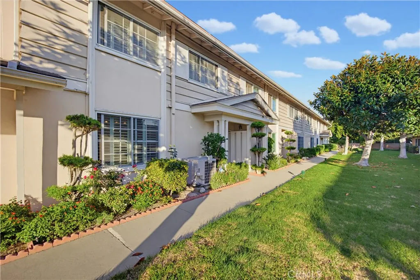
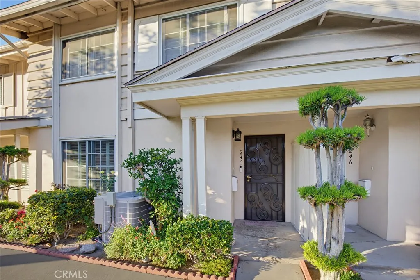
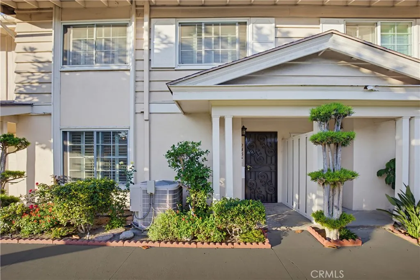
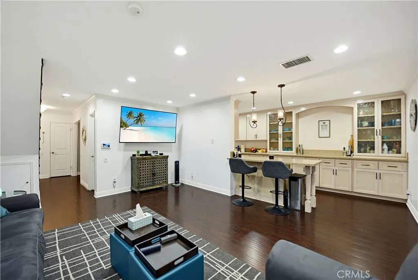
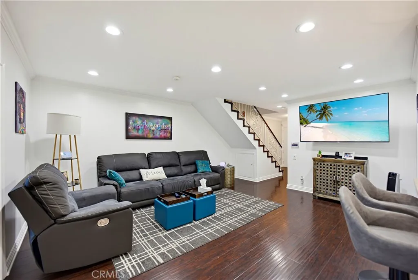
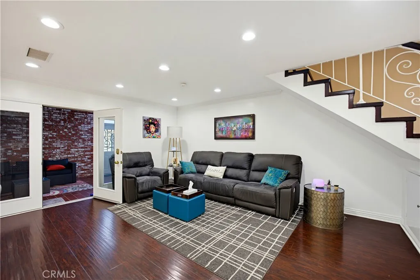
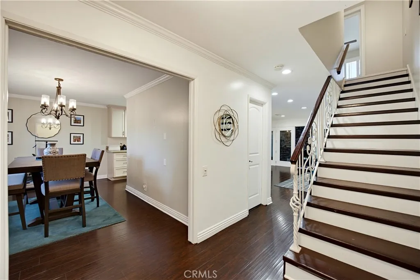
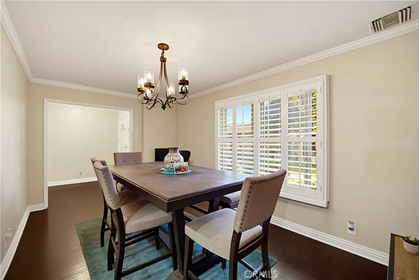
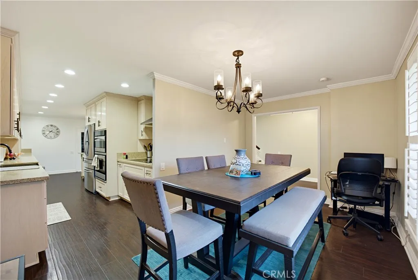
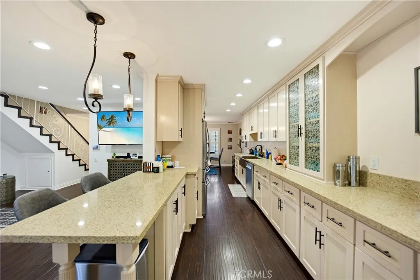
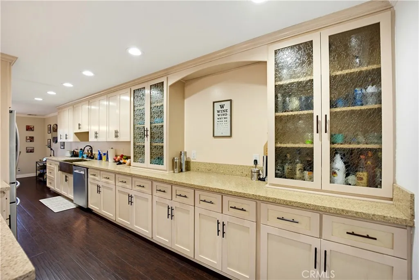
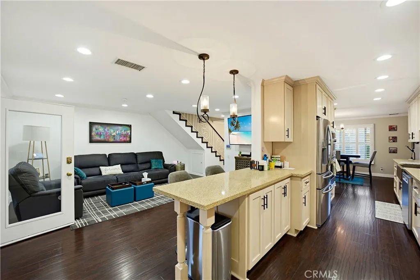
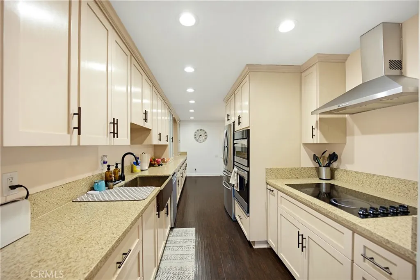
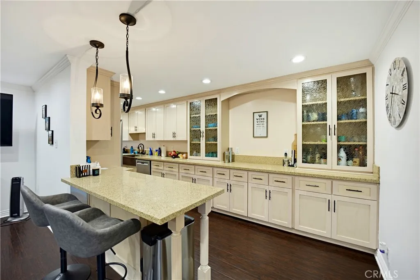
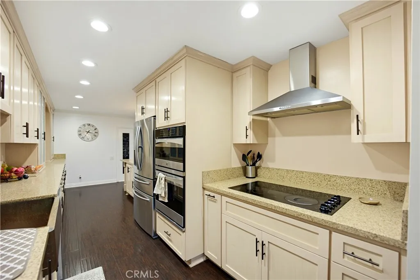
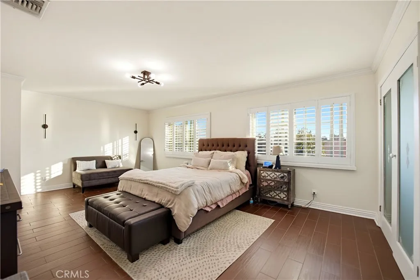
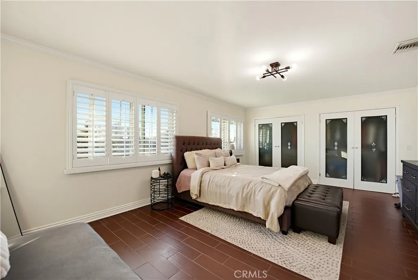
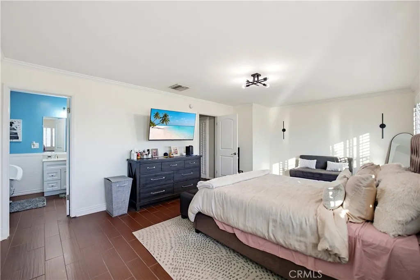
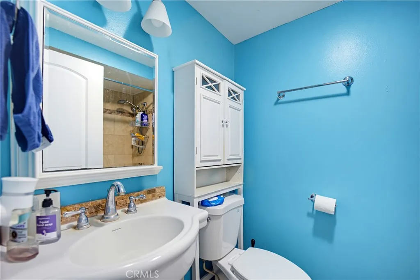
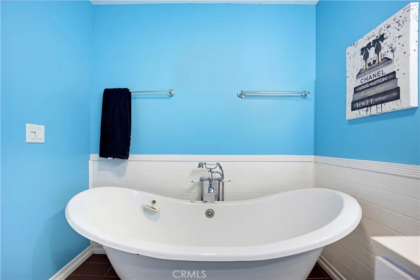
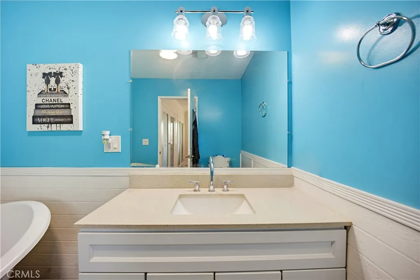
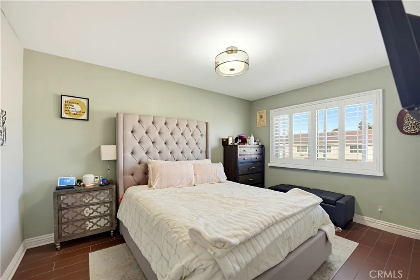
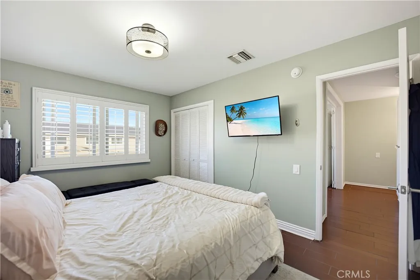
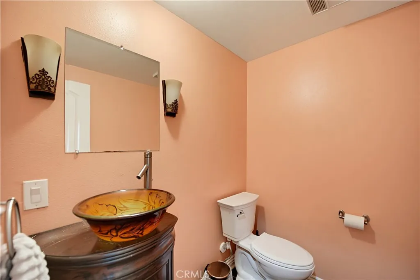
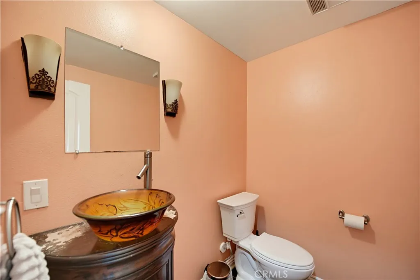
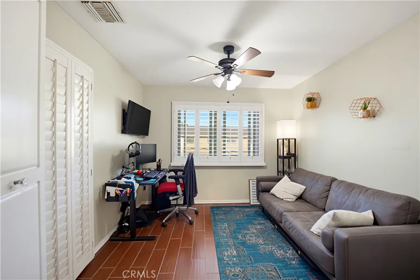
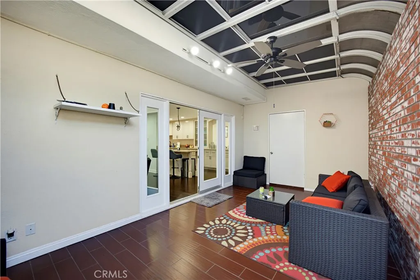
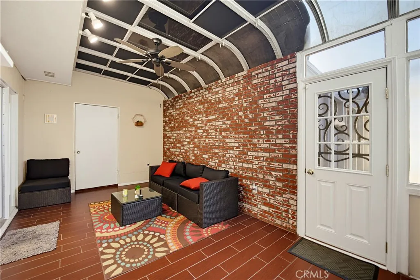
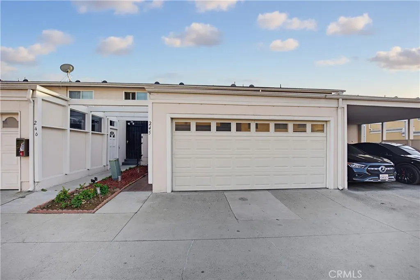
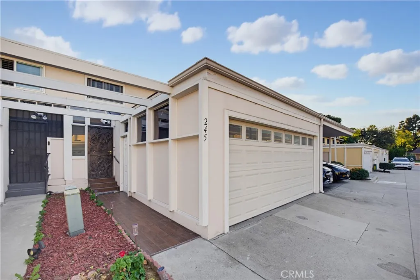
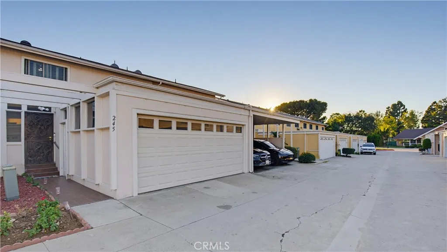
Thuse shows like a model home and offers 3 bedrooms and 3 bathrooms in Inglewoods Briarwood community. A landscaped walkway leads to the covered front entry. Inside, the living room, kitchen, and dining area are on the main floor, with all three bedrooms upstairs. French doors connect the main living area to an enclosed atrium with a brick accent wall and a curved glass ceiling. Theres room for a sofa and chairs, making it a comfortable spot to read, enjoy your morning coffee, or visit with friends. Open the French doors when youre entertaining and the atrium becomes a natural extension of the main floor. The kitchen opens to the living room across a long breakfast bar with pendant lighting and space for several stools. Cream cabinetry with textured glass fronts, dark hardware, and stainless steel appliances give the kitchen a finished look. Theres plenty of counter space for meal prep and a combination of cabinets and drawers for dishes and cookware. A dining area sits just beyond the kitchen, and the living room has room for a full seating arrangement. Recessed lighting, crown molding, and warm wood tone flooring carry through the main living area. A decorative stair railing adds character, and a door beneath the stairs provides access to storage. Upstairs, two sets of windows with plantation shutters bring natural light into the spacious primary bedroom, with room for a sitting area alongside your bedroom furniture. The two additional bedrooms offer space for guests, a home office, or hobbies. A freestanding soaking tub is a standout feature in one of the three bathrooms
Map Location
Listing provided courtesy of Davin Emmons of HomeSmart, Evergreen Realty. Last updated . Listing information © 2026 PACIFICSOTHEBYSFULLSANDICORCOMBINED.

Marlene Kindt
CA DRE #02087349
Brokerage DRE#
7979 Ivanhoe Avenue, Suite 350La Jolla, CA 92037
Get Directions
Marlene's Phone: 858.757.7710
Brokerage Phone: 858.457.9400
Inquire Now


License: CA DRE #02087349
Brokerage: DRE #01932411
7979 Ivanhoe Avenue, Suite 350 La Jolla, CA 92037
This information is deemed reliable but not guaranteed. You should rely on this information only to decide whether or not to further investigate a particular property. BEFORE MAKING ANY OTHER DECISION, YOU SHOULD PERSONALLY INVESTIGATE THE FACTS (e.g. square footage and lot size) with the assistance of an appropriate professional. You may use this information only to identify properties you may be interested in investigating further. All uses except for personal, noncommercial use in accordance with the foregoing purpose are prohibited. Redistribution or copying of this information, any photographs or video tours is strictly prohibited. This information is derived from the Internet Data Exchange (IDX) service provided by San Diego MLS. Displayed property listings may be held by a brokerage firm other than the broker and/or agent responsible for this display. The information and any photographs and video tours and the compilation from which they are derived is protected by copyright. Compilation © 2026 San Diego MLS.
© 2026 Marlene Kindt - All rights Reserved. Privacy Policy | Sitemap
Powered by: 